
About 5593 Nw Wesley Road
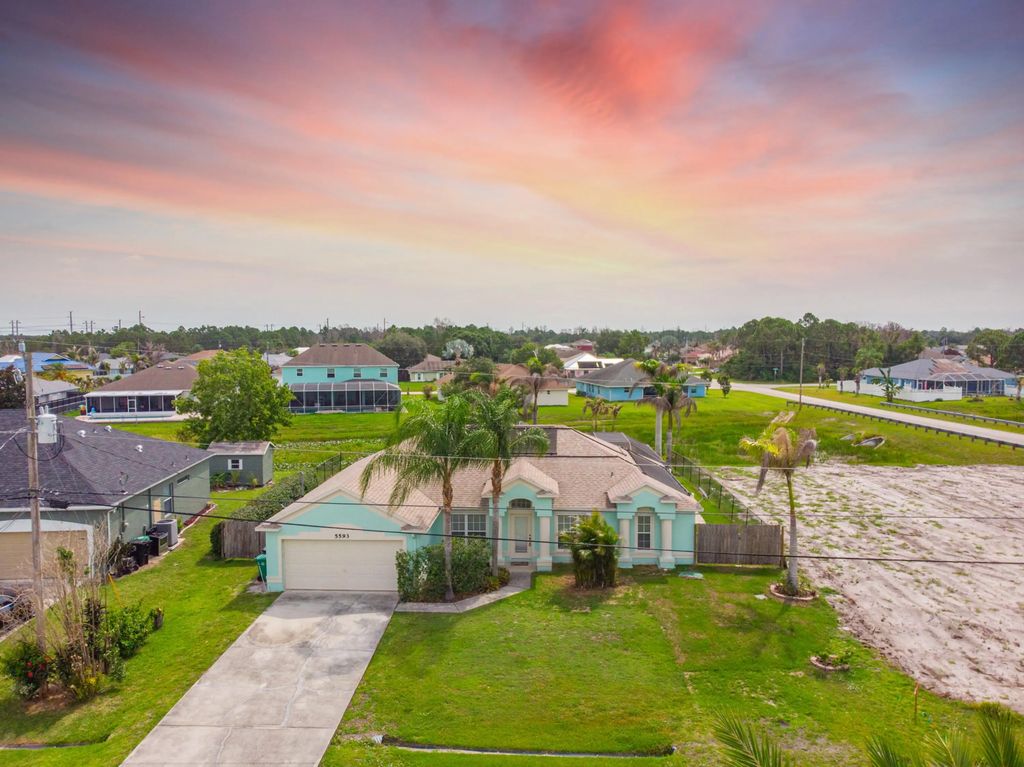
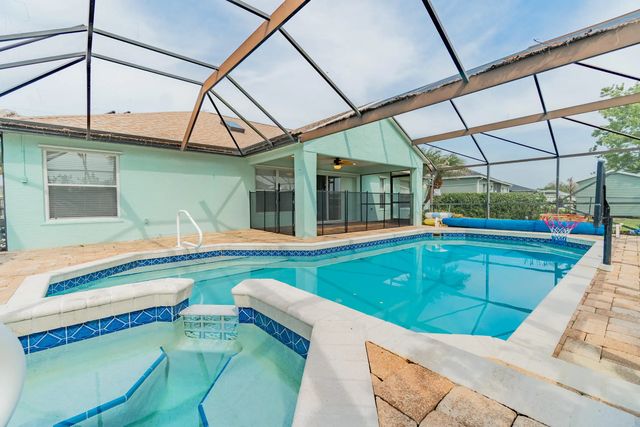
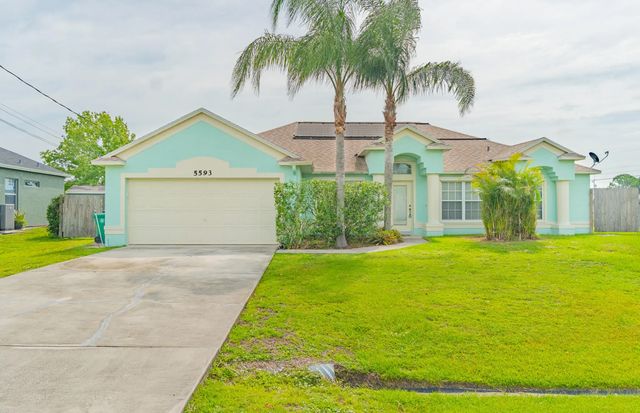
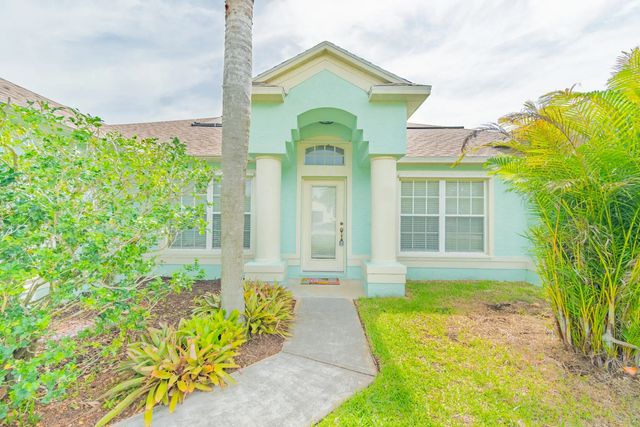
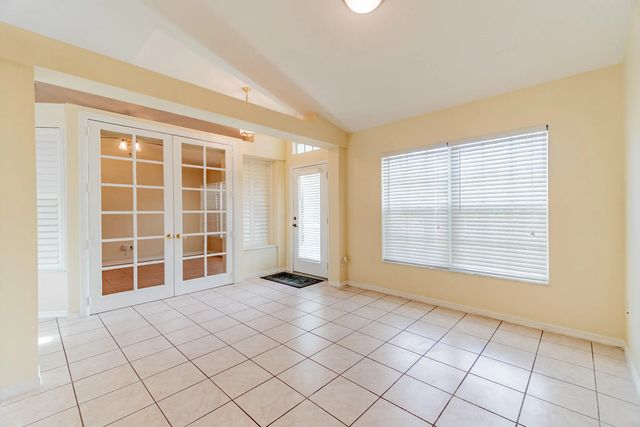
Gorgeous 3 bedroom, 2 bathroom CBS pool home in desirable Torino with 2,006 sq ft of living space! Open split floor plan with vaulted ceilings, tile and laminate flooring, plus an enclosed bonus room perfect for a 4th bedroom or office. Upgraded kitchen features granite countertops, stainless steel appliances and newer cabinets. Remodeled primary bath offers a clawfoot tub and oversized walk in shower. Enjoy a heated pool, separate spa/hot tub, screened lanai, new child safety gate and fully fenced backyard overlooking a canal for added privacy. 2023 roof, 2023 water heater and 2016 A/C. A beautiful home with incredible indoor and outdoor living!
Features of 5593 Nw Wesley Road
| MLS® # | B26080098 |
|---|---|
| USD | $470,000 |
| CAD | $669,586 |
| CNY | 元3,151,303 |
| EUR | €417,370 |
| GBP | £355,778 |
| RUB | ₽39,154,478 |
| Bedrooms | 3 |
| Bathrooms | 2.00 |
| Full Baths | 2 |
| Square Footage | Public Records |
| Acres | 0.26 |
| Year Built | 2000 |
| Type | Residential |
| Sub-Type | Single Family Residence |
| Restrictions | No Restrictions |
| Status | New |
| HOPA | No Hopa |
| Membership Equity | No |
Community Information
| Address | 5593 Nw Wesley Road |
|---|---|
| Area | 7370 |
| Subdivision | PORT ST LUCIE SECTION 44 |
| City | Port St. Lucie |
| County | St. Lucie |
| State | FL |
| Zip Code | 34986 |
Amenities
| Utilities | Cable Connected, Electricity Connected, Natural Gas Connected, Sewer Connected, Water Connected |
|---|---|
| Parking | Concrete, Driveway, Garage, Attached Garage |
| # of Garages | 2 |
| View | Pool, Water |
| Is Waterfront | Yes |
| Waterfront | Canal Front, Canal Width 1-80 Feet |
| Has Pool | Yes |
| Pool | Fenced, Gas Heat, In Ground, Pool/Spa Combo, Screen Enclosure, Solar Heat, Concrete, Child Gate, Equipment Included, Private |
| Pets Allowed | Yes, No Restrictions |
| Guest House | No |
Interior
| Interior Features | Entrance Foyer, High Ceilings, Kitchen Island, Pantry, Vaulted Ceiling(s), Walk-In Closet(s), Bedroom Layout - Split, Cabana Bath |
|---|---|
| Appliances | Gas Water Heater, Cooktop, Dryer, Dishwasher, Microwave, Oven, Refrigerator, Water Heater, Washer, Gas Cooktop |
| Heating | Central |
| Cooling | Central Air, Ceiling Fan(s) |
| Fireplace | No |
| # of Stories | 1 |
| Master Bedroom | Dual Sinks, Master Bdrm - Ground, Separate Shower, Separate Tub, Bedroom On Entry Level |
Exterior
| Roof | Shingle |
|---|---|
| Construction | CBS |
| Front Exposure | Northwest |
Additional Information
| Date Listed | September 24th, 2026 |
|---|---|
| Days on Market | 10 |
| Zoning | RS-2 PSL |
| Foreclosure | No |
| Short Sale | No |
| RE / Bank Owned | No |
| Parcel ID | 342072006370004 |
Listing Details
| Office | AMQ Real Estate LLC |
|---|---|
| aquiles1134@gmail.com |