
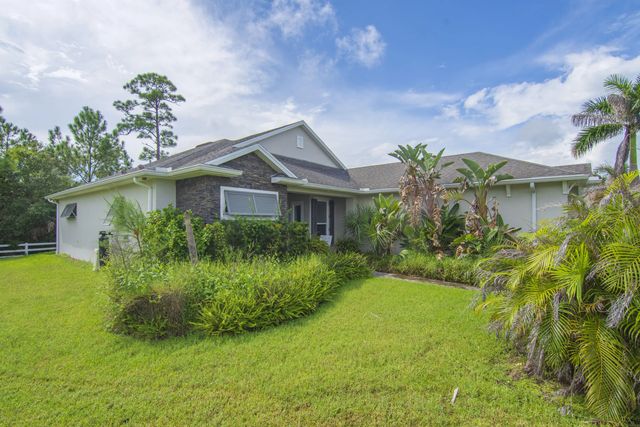
About 5963 Sequoia Circle
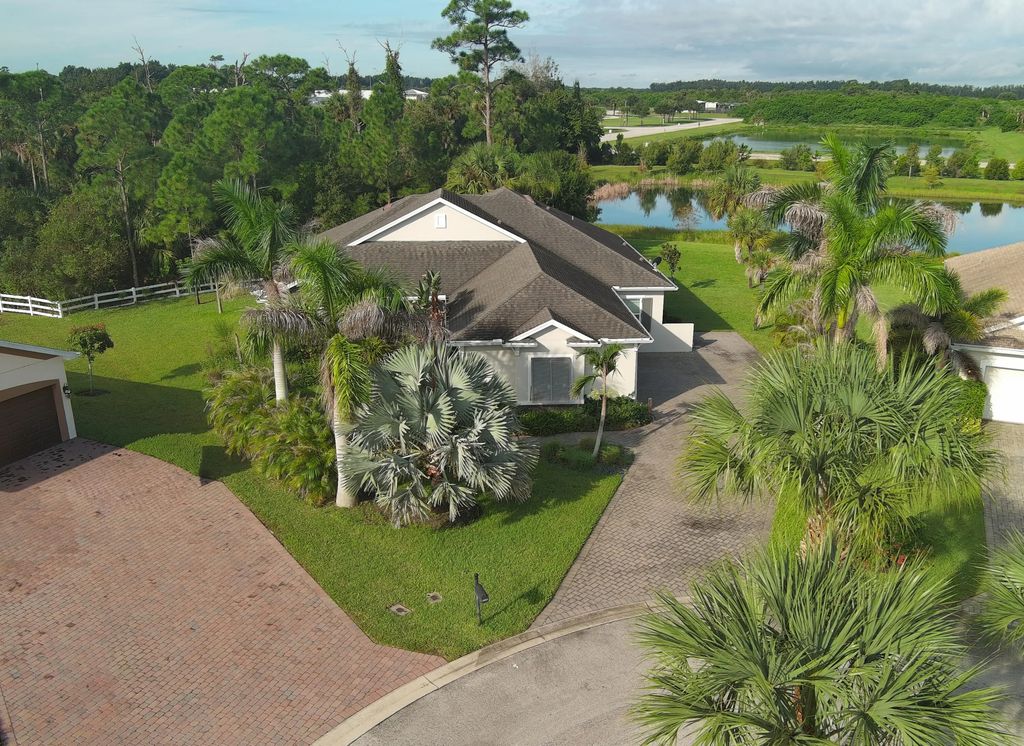
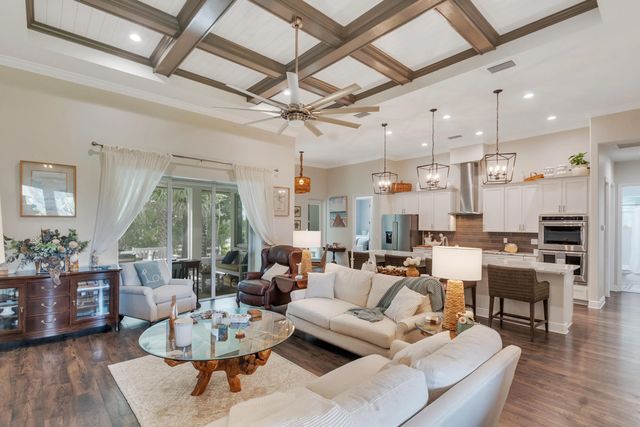
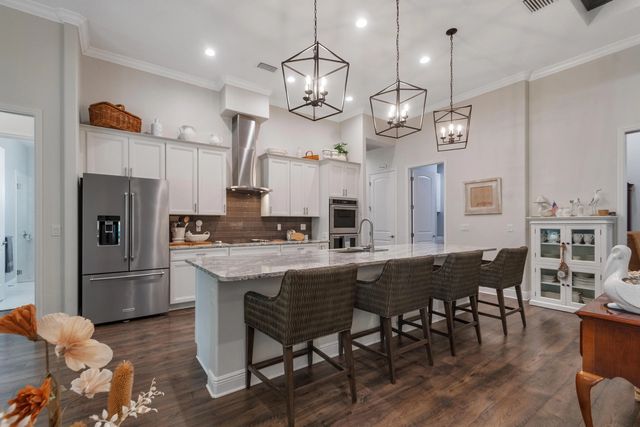
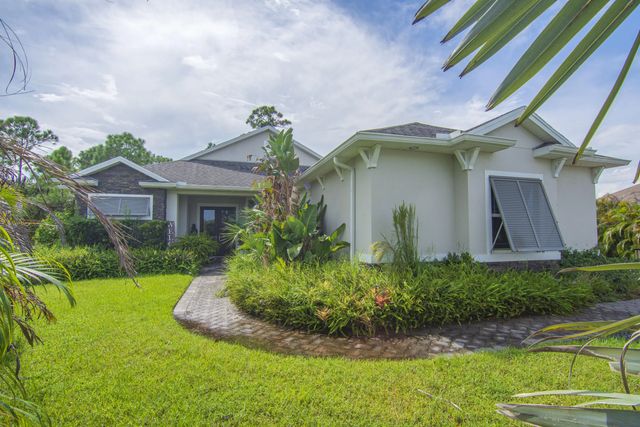
Among the most refined homes in gated Huntington Place, this lakefront residence sits on over half an acre at the end of a private cul-de-sac. Built in 2017 with concrete block construction and finished with coffered and tray ceilings, a quartz island kitchen, double wall ovens, and curated lighting throughout, the open plan flows through glass doors to a beautiful, screened paver patio overlooking the lake, with preserve beyond the water and no rear neighbor. Mornings and sunsets belong to the patio. Four bedrooms, three baths, a three-car garage, and room for a pool complete the offering. Only Fifteen minutes to the beach. Simply astounding top quality features that offers the best price/value Florida living
Features of 5963 Sequoia Circle
| MLS® # | B26080301 |
|---|---|
| USD | $650,000 |
| CAD | $919,204 |
| CNY | 元4,362,475 |
| EUR | €571,773 |
| GBP | £491,931 |
| RUB | ₽55,248,570 |
| HOA Fees | $447 |
| Bedrooms | 4 |
| Bathrooms | 3.00 |
| Full Baths | 3 |
| Square Footage | Public Records |
| Acres | 0.56 |
| Year Built | 2017 |
| Type | Residential |
| Sub-Type | Single Family Residence |
| Restrictions | Other Restrictions |
| Style | Ranch |
| Status | New |
| HOPA | No Hopa |
| Membership Equity | No |
Community Information
| Address | 5963 Sequoia Circle |
|---|---|
| Area | 6331 - County Central (IR) |
| Subdivision | HUNTINGTON PLACE |
| City | Vero Beach |
| County | Indian River |
| State | FL |
| Zip Code | 32967 |
Amenities
| Amenities | Clubhouse, Pool |
|---|---|
| Utilities | Cable Available, Electricity Available, Sewer Available, Water Available |
| Parking Spaces | 3 |
| Parking | Driveway, Garage, Attached Garage, Attached |
| # of Garages | 1 |
| View | Other, Water, Pond |
| Is Waterfront | Yes |
| Waterfront | None, Pond |
| Has Pool | No |
| Pets Allowed | Yes, No Restrictions |
| Subdivision Amenities | Clubhouse, Pool |
| Security | Smoke Detector(s), Gated - No Guard |
| Guest House | No |
Interior
| Interior Features | Entrance Foyer, High Ceilings, Kitchen Island, Pantry, Walk-In Closet(s), Roman Tub |
|---|---|
| Appliances | Electric Water Heater, Cooktop, Dryer, Disposal, Dishwasher, Ice Maker, Microwave, Oven, Refrigerator, Water Heater, Washer, Electric Cooktop |
| Heating | Central |
| Cooling | Central Air, Ceiling Fan(s) |
| Fireplace | No |
| # of Stories | 1 |
| Stories | One |
| Master Bedroom | Dual Sinks, Master Bdrm - Ground, Separate Shower, Separate Tub |
Exterior
| Exterior Features | Barbecue |
|---|---|
| Windows | Blinds, Shutters |
| Roof | Shingle |
| Construction | Stucco, CBS, Stone |
| Front Exposure | Northeast |
School Information
| Elementary | Treasure Coast |
|---|---|
| Middle | Storm Grove |
| High | Sebastian River |
Additional Information
| Date Listed | September 24th, 2026 |
|---|---|
| Days on Market | 1 |
| Zoning | RS-3 |
| Foreclosure | No |
| Short Sale | No |
| RE / Bank Owned | No |
| HOA Fees | 447 |
| HOA Fees Freq. | Quarterly |
| Parcel ID | 323917000040000000460 |
Listing Details
| Office | Coldwell Banker Paradise |
|---|---|
| vanco2@msn.com |