
About 6820 Moonlit Dr Drive
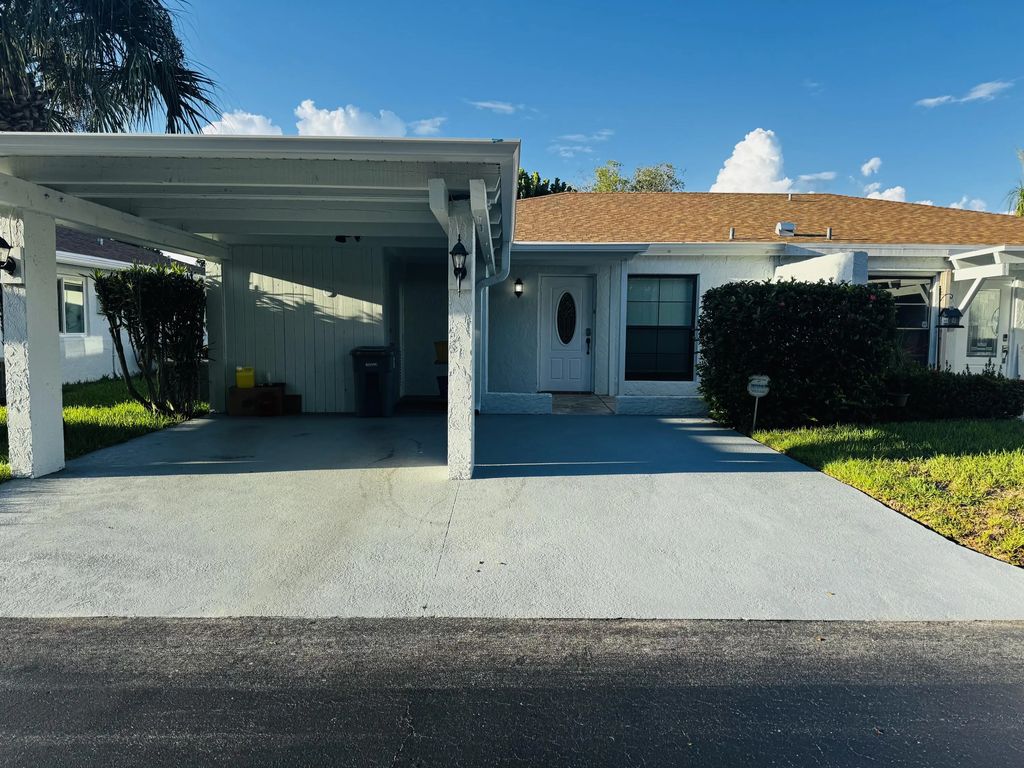
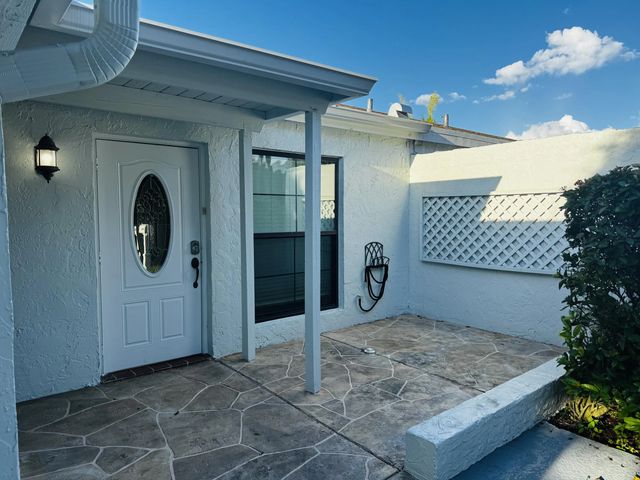
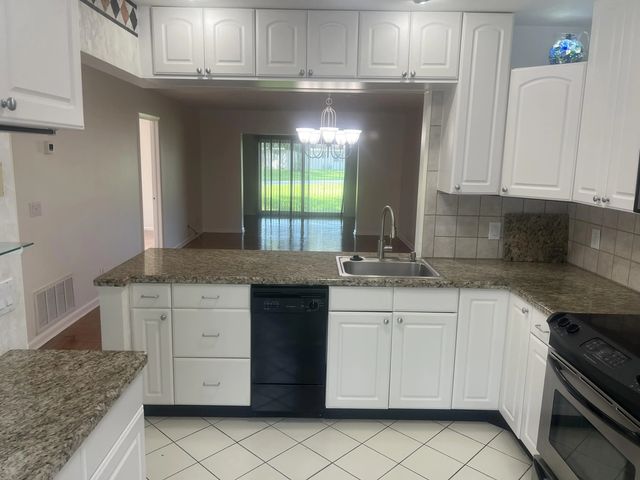
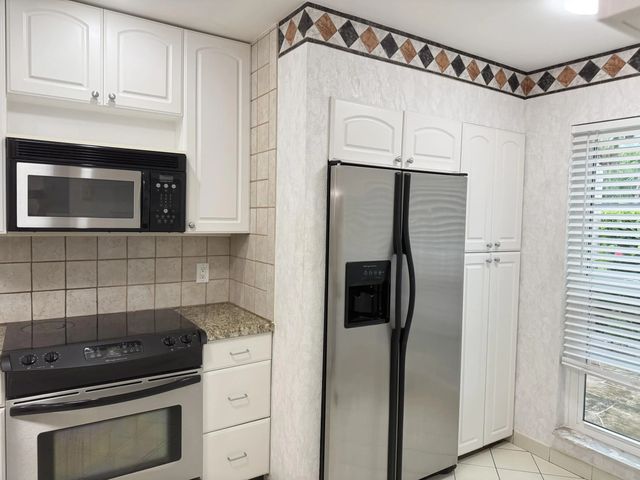
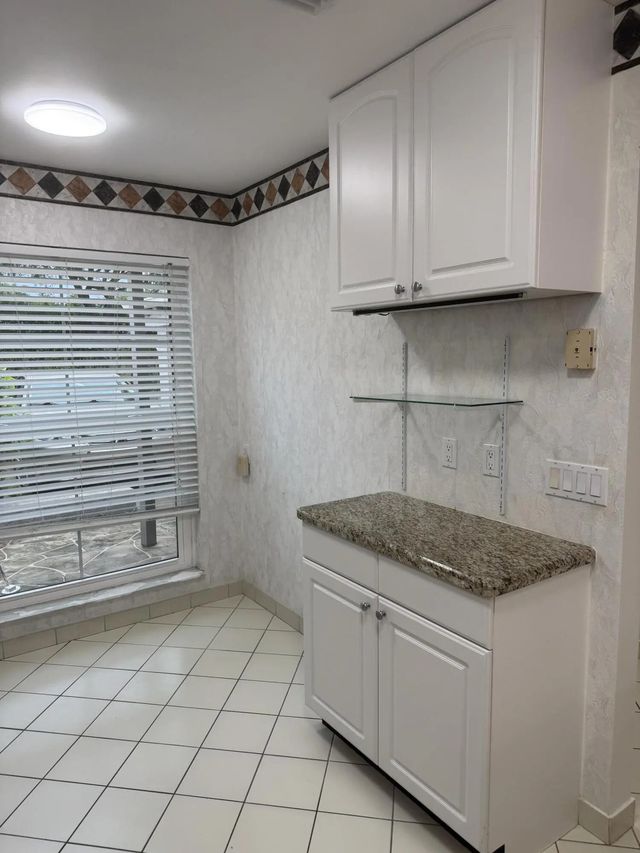
Corner Light and bright 2/2 Villa + Den with NEW ROOF JUST INSTALLED + large screened in patio in the back, Open patio in the front of the home with 2 storage units. Lots of closet space.Newer updated Open kitchen with lots of cabinets, granite counter tops. Back sliders are hurricane impact. Located on private cul-de-sac with a 2 car driveway and carport. Washer dryer in unit.1 person must have a 700 credit score or better, Kids 15+ ok, Close to both major hwys. Approx 6 miles to Downtown Delray & beach, close to big shopping plaza with publix,McDonalds,Dunkin Dounuts,kosher deli,Italian,chinese restaurants ect. Low Maint. incl.cable package, internet, lawn care & pest control in the maintenance. Service animals accepted with proper paperwork
Features of 6820 Moonlit Dr Drive
| MLS® # | B26080345 |
|---|---|
| USD | $274,900 |
| CAD | $392,131 |
| CNY | 元1,839,823 |
| EUR | €245,381 |
| GBP | £207,605 |
| RUB | ₽23,410,374 |
| HOA Fees | $897 |
| Bedrooms | 2 |
| Bathrooms | 2.00 |
| Full Baths | 2 |
| Square Footage | Public Records |
| Year Built | 1978 |
| Type | Residential |
| Sub-Type | Villa |
| Restrictions | Limited # Vehicles, Parking - No Commercial Vehicles, Parking - No Truck |
| Style | Ranch |
| Unit Floor | 1 |
| Status | Active |
| HOPA | Yes |
| Membership Equity | No |
Community Information
| Address | 6820 Moonlit Dr Drive |
|---|---|
| Area | 4630 |
| Subdivision | CAMELOT VILLAGE SEC 4 |
| Development | CAMELOT VILLAGE |
| City | Delray Beach |
| County | Palm Beach |
| State | FL |
| Zip Code | 33446 |
Amenities
| Amenities | Billiard Room, Clubhouse, Fitness Center, Management, Shuffleboard Court, Spa/Hot Tub, Manager On Site, Bocce Ball, Community Room, Heated Pool, Internet Included, Library, Pickleball Court(s), Putting Green, Recreation Facilities |
|---|---|
| Utilities | Cable Connected, Electricity Connected, Sewer Connected, Water Connected |
| Parking Spaces | 2 |
| Parking | Attached Carport, Covered, Driveway, Carport, Attached |
| View | Other |
| Is Waterfront | No |
| Waterfront | None |
| Has Pool | No |
| Pets Allowed | No |
| Unit | Corner/End Unit |
| Subdivision Amenities | Billiard Room, Clubhouse, Fitness Center, Management, Shuffleboard Court, Spa/Hot Tub, Manager On Site, Bocce Ball, Community Room, Heated Pool, Internet Included, Library, Pickleball Court(s), Putting Green, Recreation Facilities |
| Security | Smoke Detector(s) |
| Guest House | No |
Interior
| Interior Features | Built-in Features, Kitchen Island, Pantry, Walk-In Closet(s) |
|---|---|
| Appliances | Electric Water Heater, Dryer, Disposal, Dishwasher, Electric Range, Ice Maker, Microwave, Refrigerator, Water Heater, Washer, Range |
| Heating | Central, Electric, Central Individual |
| Cooling | Central Air, Ceiling Fan(s), Electric, Central Individual |
| Fireplace | No |
| # of Stories | 1 |
| Stories | One |
| Master Bedroom | Separate Shower |
Exterior
| Exterior Features | Storage |
|---|---|
| Roof | Shingle |
| Construction | Stucco, CBS |
| Front Exposure | South |
School Information
| Elementary | Hagen Road |
|---|---|
| Middle | Carver Community |
| High | Spanish River |
Additional Information
| Date Listed | September 25th, 2026 |
|---|---|
| Days on Market | 15 |
| Foreclosure | No |
| Short Sale | No |
| RE / Bank Owned | No |
| HOA Fees | 897 |
| HOA Fees Freq. | Quarterly |
| Parcel ID | 00424615110000561 |
Listing Details
| Office | United Realty Group, Inc |
|---|---|
| kathykugel@gmail.com |