
About 1052 10th Street
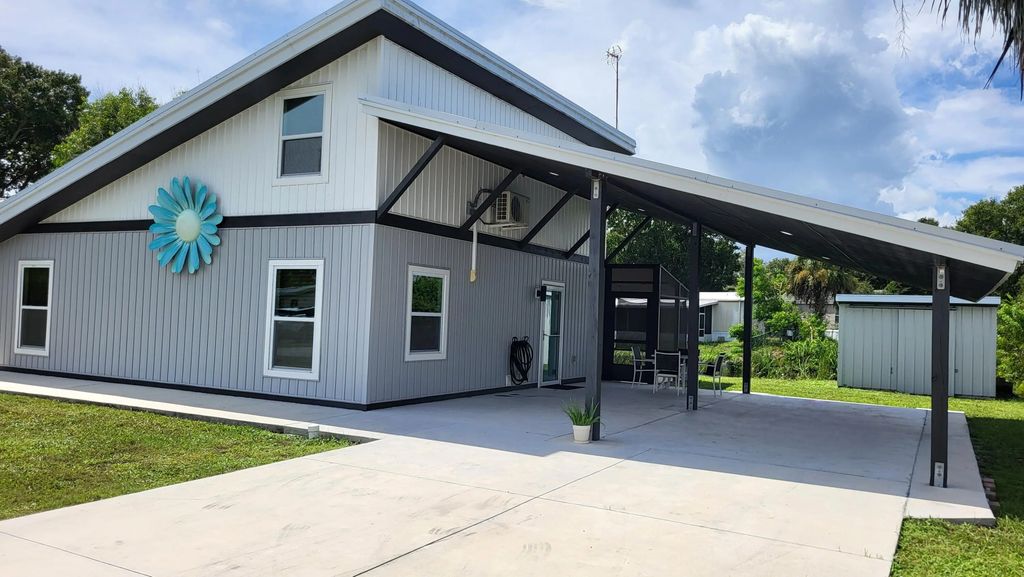
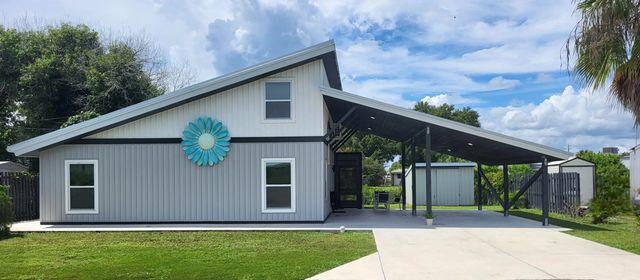
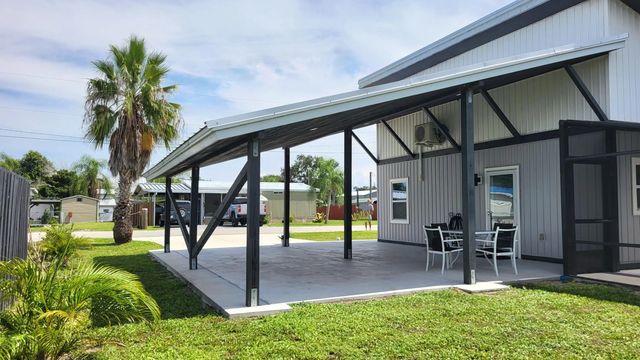
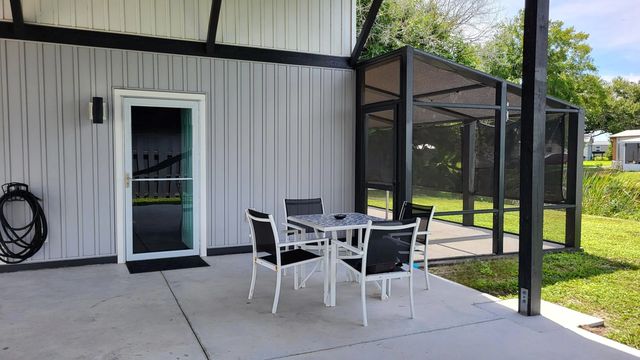
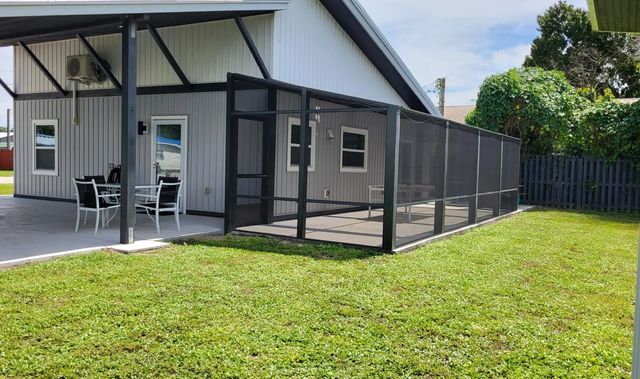
Modern elegance with this completely rebuilt (2022) and thoughtfully redesigned ENERGY EFFICIENT waterfront home! Constructed to withstand a Cat 3 hurricane, the indubious carport and stout impact windows add refined beauty to the exterior. The kitchen is the centerpiece, featuring quartz countertops, premium smart appliances & soft close cabinetry. Stylish interior wood doors with frosted glass, oversized moulding & baseboards and flooring that flows seamlessly throughout, accompanied by high vaulted knotty pine shiplap ceilings in the heart of the house. Sophisticated pull-out ladder accesses the 16x14 versatile upper loft (set up to sleep up 4+). Both bedrooms have bright, private bathrooms with luxury finishes, and a roomy walk-in closet. More features: metal shed on slab, long, thick concrete driveway, covered 31x10 rear screened porch. Lake Okeechobee access. No flood zone. Desired community of Buckhead Ridge just over the Kissimmee River bridge in Glades County. Perfect as a seasonal retreat, AND it's being sold turnkey furnished!
Features of 1052 10th Street
| MLS® # | B26080391 |
|---|---|
| USD | $265,500 |
| CAD | $378,722 |
| CNY | 元1,776,912 |
| EUR | €236,990 |
| GBP | £200,506 |
| RUB | ₽22,609,874 |
| Bedrooms | 2 |
| Bathrooms | 2.00 |
| Full Baths | 2 |
| Square Footage | Appraiser |
| Acres | 0.16 |
| Year Built | 1989 |
| Type | Residential |
| Sub-Type | Single Family Residence |
| Restrictions | No Restrictions |
| Style | A-Frame |
| Status | Active |
| HOPA | No Hopa |
| Membership Equity | No |
Community Information
| Address | 1052 10th Street |
|---|---|
| Area | 5940 - Other Florida County |
| Subdivision | ADD TO BUCKHEAD RIDGE SUB |
| City | Okeechobee |
| County | Glades |
| State | FL |
| Zip Code | 34974 |
Amenities
| Utilities | Cable Available, Electricity Connected, Water Connected |
|---|---|
| Parking Spaces | 2 |
| Parking | Attached Carport, Concrete, Carport |
| View | Water, Canal |
| Is Waterfront | Yes |
| Waterfront | Lake Access, Canal Front, Canal Width 1-80 Feet |
| Has Pool | No |
| Pets Allowed | Yes, No Restrictions |
| Security | None |
| Guest House | No |
Interior
| Interior Features | High Ceilings, Pantry, Walk-In Closet(s), Bedroom Layout - Split, Closet Cabinetry, Upstairs Living Area |
|---|---|
| Appliances | Tankless Water Heater, Dryer, Dishwasher, ENERGY STAR Qualified Dishwasher, ENERGY STAR Qualified Freezer, ENERGY STAR Qualified Refrigerator, ENERGY STAR Qualified Washer, Microwave, Solar Hot Water, Water Heater, Washer |
| Heating | Solar, Window/Wall |
| Cooling | Wall/Window Unit(s) |
| Fireplace | No |
| # of Stories | 1 |
| Stories | Two |
| Master Bedroom | Bedroom On Entry Level |
Exterior
| Windows | ENERGY STAR Qualified Windows, Storm Window(s) |
|---|---|
| Roof | Metal |
| Construction | Concrete, Frame, Vinyl Siding, Wood Siding |
| Front Exposure | East |
Additional Information
| Date Listed | September 25th, 2026 |
|---|---|
| Days on Market | 16 |
| Zoning | RES |
| Foreclosure | No |
| Short Sale | No |
| RE / Bank Owned | No |
| Parcel ID | S36383400800000670 |
Listing Details
| Office | EXP Realty LLC |
|---|---|
| lorifairchild.psl@gmail.com |