
About 2443 Muir Circle
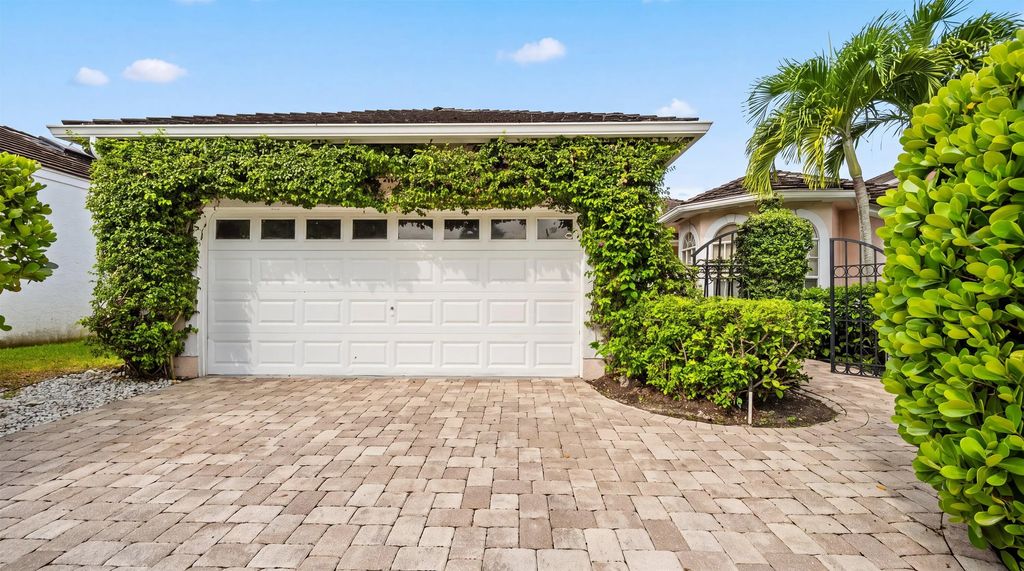
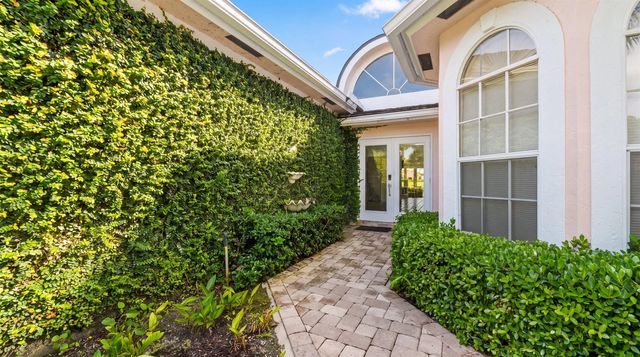
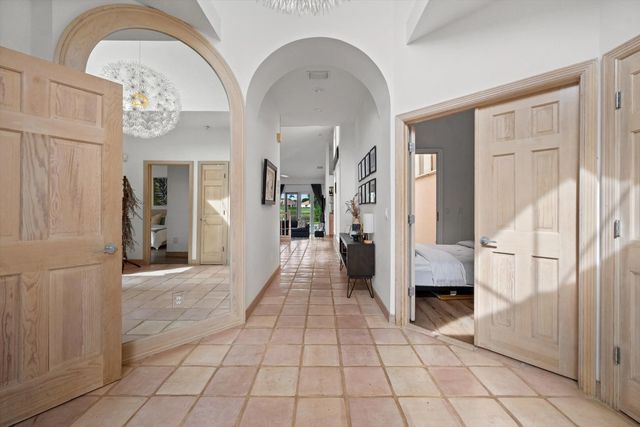
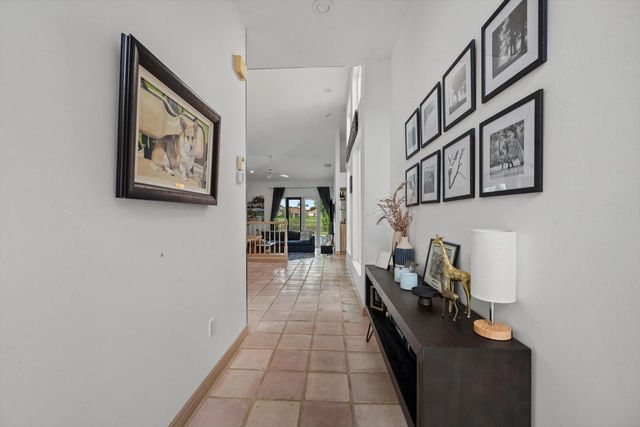
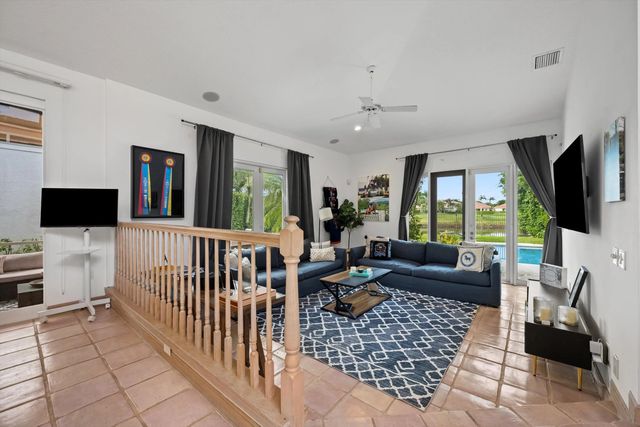
Exceptional potential awaits in this charming Muir Villa within the prestigious Palm Beach Polo & Country Club! Set along a lushly landscaped street, the home features a functional layout filled with an abundance of natural light and skylights. Enjoy a desirable southwest exposure that delivers breathtaking sunset views over the water. Beyond the living spaces, a private screened patio opens to a heated pool and spa. Bring your contractor, architect, and design vision to unlock this property's incredible potential and create your ultimate dream home!
Features of 2443 Muir Circle
| MLS® # | B26080401 |
|---|---|
| USD | $1,250,000 |
| CAD | $1,784,350 |
| CNY | 元8,378,000 |
| EUR | €1,116,688 |
| GBP | £945,086 |
| RUB | ₽105,931,375 |
| HOA Fees | $2,851 |
| Bedrooms | 3 |
| Bathrooms | 3.00 |
| Full Baths | 2 |
| Half Baths | 1 |
| Square Footage | Public Records |
| Acres | 0.18 |
| Year Built | 1988 |
| Type | Residential |
| Sub-Type | Single Family Residence |
| Restrictions | Buyer Approval Required |
| Style | Ranch |
| Status | Active |
| HOPA | No Hopa |
| Membership Equity | No |
Community Information
| Address | 2443 Muir Circle |
|---|---|
| Area | 5520 |
| Subdivision | MUIRFIELD 4 |
| Development | PALM BEACH POLO |
| City | Wellington |
| County | Palm Beach |
| State | FL |
| Zip Code | 33414 |
Amenities
| Amenities | Clubhouse, Dog Park, Fitness Center, Golf Course, Jogging Path, Pool, Tennis Court(s), Cafe/Restaurant |
|---|---|
| Utilities | Sewer Available, Water Available |
| Parking | Driveway, Garage Door Opener, Garage, Attached Garage, Attached |
| # of Garages | 2 |
| View | Water, Lake |
| Is Waterfront | Yes |
| Waterfront | Lake Front |
| Has Pool | Yes |
| Pool | Fenced, In Ground, Pool/Spa Combo, Private |
| Pets Allowed | Yes, Cats OK, Dogs OK |
| Subdivision Amenities | Clubhouse, Dog Park, Fitness Center, Golf Course, Jogging Path, Pool, Tennis Court(s), Cafe/Restaurant |
| Security | Gated with Guard, Security System Owned, Security Patrol |
| Guest House | No |
Interior
| Interior Features | Bar, Built-in Features, Entrance Foyer, High Ceilings, Vaulted Ceiling(s), Wet Bar, Walk-In Closet(s), Roman Tub |
|---|---|
| Appliances | Electric Water Heater, Dryer, Disposal, Dishwasher, Microwave, Oven, Refrigerator, Water Heater, Washer, Range |
| Heating | Central |
| Cooling | Central Air, Ceiling Fan(s) |
| Fireplace | No |
| # of Stories | 1 |
| Stories | One |
| Master Bedroom | Separate Shower, Separate Tub |
Exterior
| Roof | Shingle, Tile, Wood |
|---|---|
| Construction | Stucco, CBS |
| Front Exposure | Southwest |
Additional Information
| Date Listed | September 25th, 2026 |
|---|---|
| Days on Market | 15 |
| Zoning | WELL_P |
| Foreclosure | No |
| Short Sale | No |
| RE / Bank Owned | No |
| HOA Fees | 2851 |
| HOA Fees Freq. | Quarterly |
| Parcel ID | 73414415040000270 |
Listing Details
| Office | Equestrian Sotheby's Internati |
|---|---|
| alison.barens@sothebys.realty |