
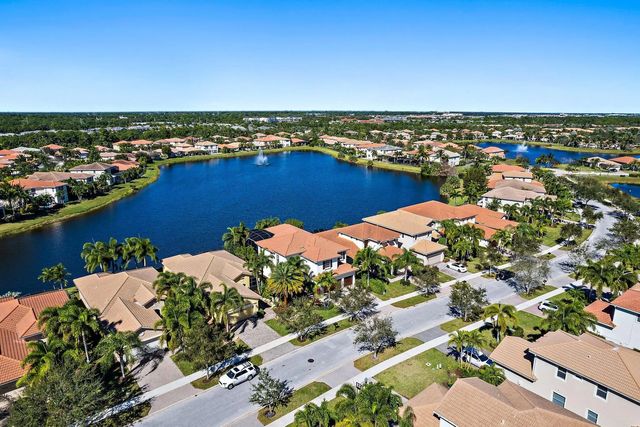
About 12140 Aviles Circle
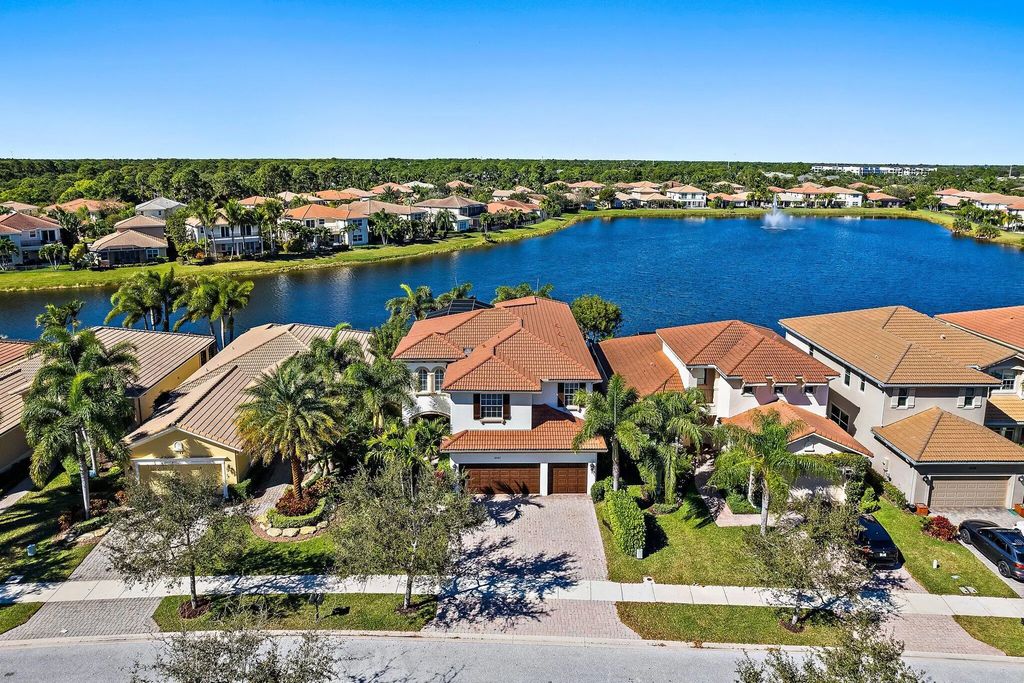
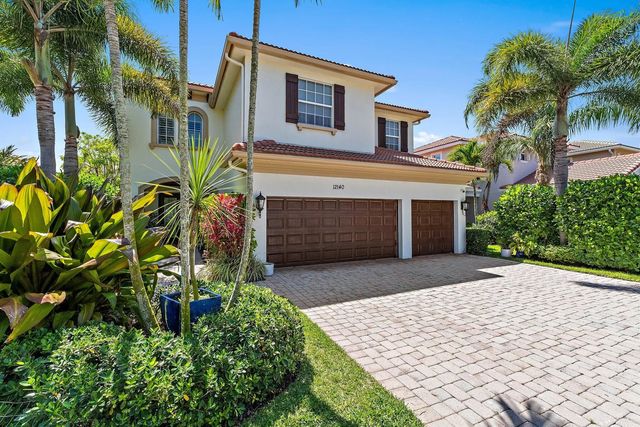
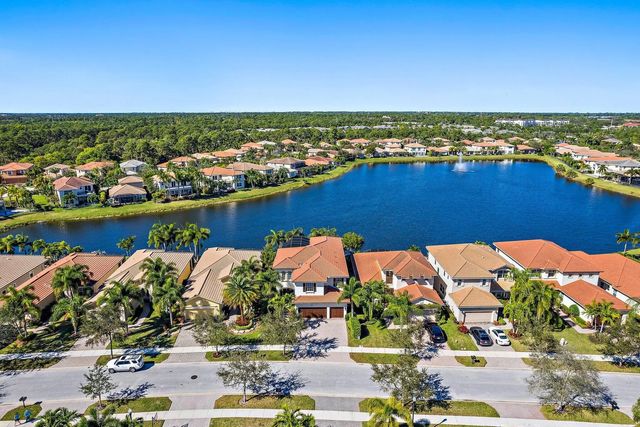
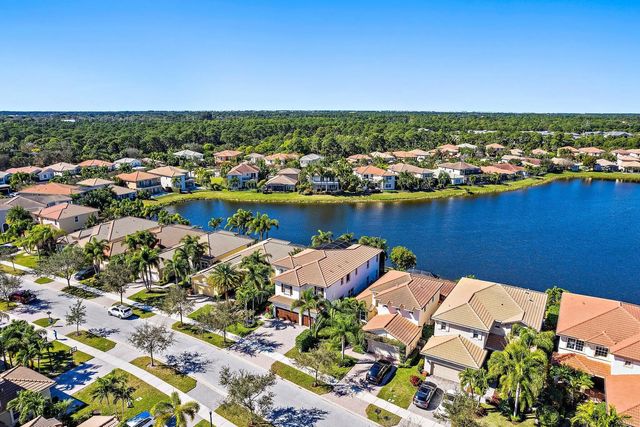
Located in the gated Paloma community in Palm Beach Gardens, this 5-bed, 4-bath property is a luxury lakefront dream with stunning water views, massive family room, chef's kitchen, formal and casual dining areas, media room and several living spaces, this home elevates both entertaining and everyday living. The rear is fitted with a two-story sunroom with solar screening, a salt water pool/spa and a quaint back patio for grilling. The large master suite boasts custom millwork, lake views, sitting area, large custom closets, spa bath and a private door to the sky deck terrace. The climate-controlled 3-car garage. With an office, tons of custom storage and top-of-the-line finishes throughout along with many updates to flooring, mechanicals, lighting and electronics define luxury.
Open Houses
| Sun, Sep 27th | 1:00pm - 4:00pm |
|---|
Features of 12140 Aviles Circle
| MLS® # | B26080472 |
|---|---|
| USD | $1,950,000 |
| CAD | $2,756,637 |
| CNY | 元13,087,230 |
| EUR | €1,710,209 |
| GBP | £1,472,201 |
| RUB | ₽164,087,625 |
| HOA Fees | $431 |
| Bedrooms | 5 |
| Bathrooms | 4.00 |
| Full Baths | 4 |
| Square Footage | Public Records |
| Acres | 0.14 |
| Year Built | 2012 |
| Type | Residential |
| Sub-Type | Single Family Residence |
| Restrictions | Buyer Approval Required |
| Style | Mediterranean |
| Status | New |
| HOPA | No Hopa |
| Membership Equity | No |
Community Information
| Address | 12140 Aviles Circle |
|---|---|
| Area | 5310 |
| Subdivision | PALOMA |
| City | Palm Beach Gardens |
| County | Palm Beach |
| State | FL |
| Zip Code | 33418 |
Amenities
| Amenities | Clubhouse, Fitness Center, Playground, Pool, Spa/Hot Tub, Street Lights |
|---|---|
| Utilities | Cable Available, Sewer Available, Water Available |
| Parking | Garage Door Opener, Garage, Attached Garage |
| # of Garages | 3 |
| View | Water, Lake |
| Is Waterfront | Yes |
| Waterfront | Lake Front |
| Has Pool | Yes |
| Pool | Fenced, Gunite, Heated, In Ground, Salt Water |
| Pets Allowed | Yes, Cats OK, Dogs OK, Number Limit |
| Subdivision Amenities | Clubhouse, Fitness Center, Playground, Pool, Spa/Hot Tub, Street Lights |
| Security | Smoke Detector(s), Security System, Entry - Phone/Intercom, Gated - No Guard |
| Guest House | No |
Interior
| Interior Features | Pantry, Walk-In Closet(s), Closet Cabinetry, Custom Mirrors, Roman Tub, Upstairs Living Area |
|---|---|
| Appliances | Dryer, Disposal, Dishwasher, Electric Range, Microwave, Refrigerator, Washer, Wine Refrigerator |
| Heating | Central |
| Cooling | Central Air, Ceiling Fan(s) |
| Fireplace | No |
| # of Stories | 2 |
| Stories | Two |
| Master Bedroom | Dual Sinks, Master Bdrm - Upstairs, Separate Shower, Separate Tub |
Exterior
| Exterior Features | Custom Lighting, Balcony |
|---|---|
| Windows | Blinds, Plantation Shutters, Storm Window(s) |
| Roof | Barrel, Spanish Tile |
| Construction | Block, CBS, Second/Third Floor Concrete |
| Front Exposure | East |
School Information
| Elementary | Timber Trace |
|---|---|
| Middle | Watson B. Duncan |
| High | William T. Dwyer |
Additional Information
| Date Listed | September 25th, 2026 |
|---|---|
| Zoning | RL3 (city) |
| Foreclosure | No |
| Short Sale | No |
| RE / Bank Owned | No |
| HOA Fees | 430.67 |
| HOA Fees Freq. | Monthly |
| Parcel ID | 52424136100011760 |
Listing Details
| Office | Compass Florida LLC |
|---|---|
| jeremybrowne@comcast.net |