
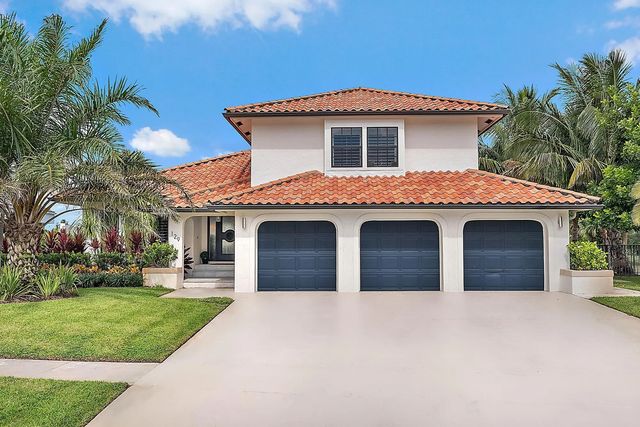
About 129 Olympus Way
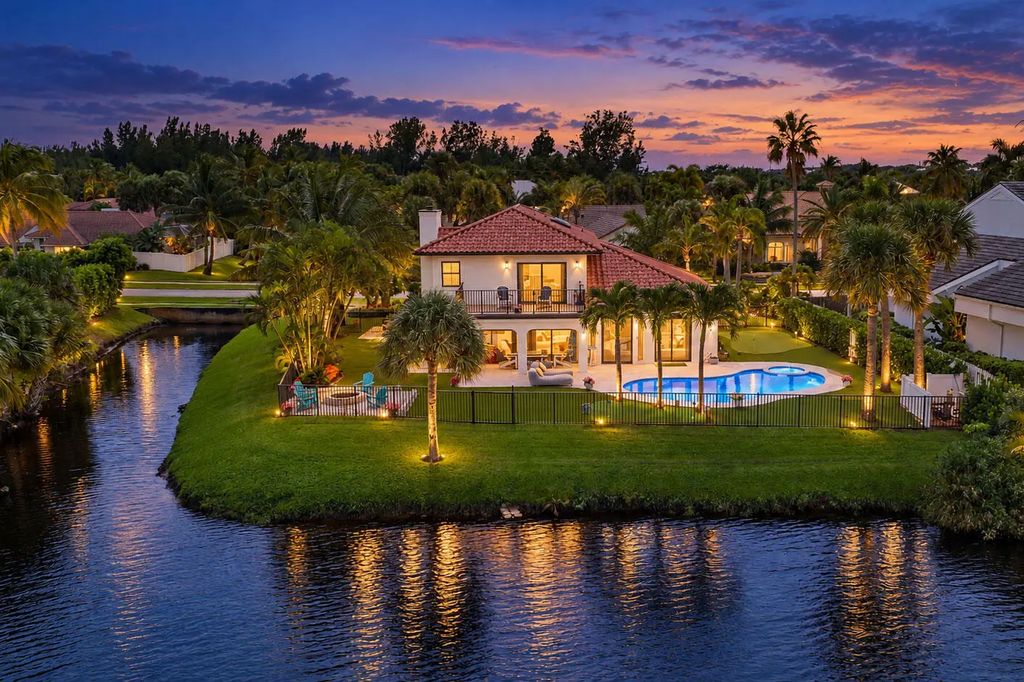
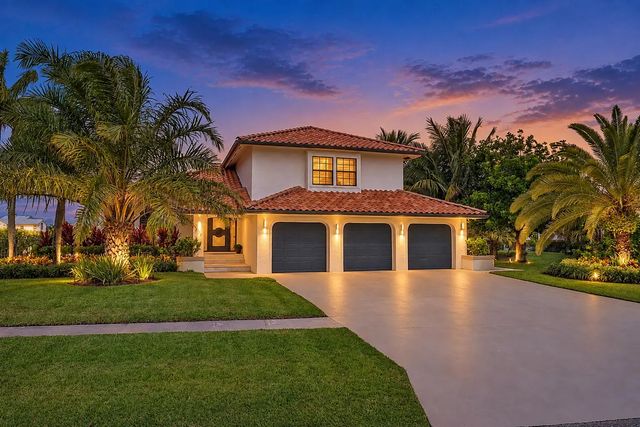
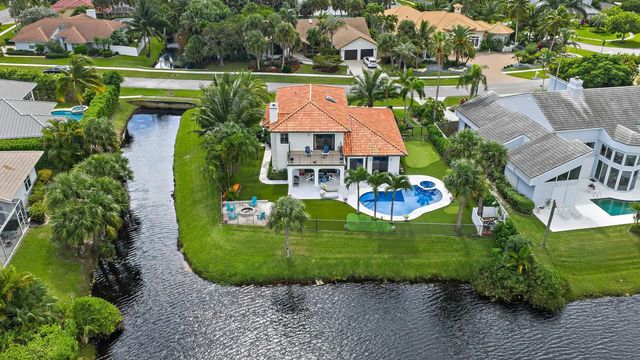
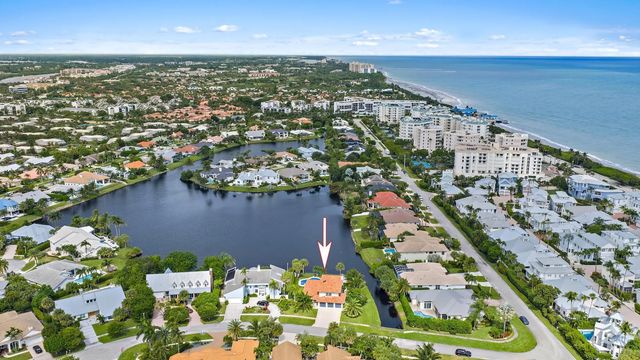
Live in refined coastal comfort in this newly renovated lakefront residence, just steps from the sand in Olympus, one of Jupiter's most coveted custom-home communities. Thoughtfully designed and impeccably appointed, this estate home features elegant porcelain tile, impact glass, two 2024 HVAC systems, three spacious upstairs bedrooms, and a versatile downstairs study that can serve as a fourth bedroom or private flex space. Three full baths have been renovated with a polished designer aesthetic. The sophisticated chef's kitchen showcases custom cabinetry, Port Rush quartz countertops, an oversized island, and stainless steel appliances including a wine cooler. Expansive living spaces flow outdoors, while the owner's suite opens to a private balcony with sweeping lake views. The resort-style backyard offers a private pool and spa, fire pit, and turf lawn with putting green. Walk to the beach, unwind poolside, or gather fireside as the sun sets across the lake. Minutes from waterfront dining, the Jupiter Inlet, boutique shopping, world-renowned fishing, and premier golf, this exceptional residence embodies elevated coastal living. A must see!
Features of 129 Olympus Way
| MLS® # | B26080475 |
|---|---|
| USD | $3,250,000 |
| CAD | $4,596,963 |
| CNY | 元21,817,900 |
| EUR | €2,853,130 |
| GBP | £2,452,739 |
| RUB | ₽274,259,050 |
| HOA Fees | $23 |
| Bedrooms | 3 |
| Bathrooms | 3.00 |
| Full Baths | 3 |
| Square Footage | Public Records |
| Year Built | 1987 |
| Type | Residential |
| Sub-Type | Single Family Residence |
| Restrictions | Parking - No Commercial Vehicles, Parking - No Trailer |
| Style | Traditional |
| Unit Floor | 1 |
| Status | New |
| HOPA | No Hopa |
| Membership Equity | No |
Community Information
| Address | 129 Olympus Way |
|---|---|
| Area | 5200 |
| Subdivision | OLYMPUS |
| Development | Olympus |
| City | Jupiter |
| County | Palm Beach |
| State | FL |
| Zip Code | 33477 |
Amenities
| Amenities | Tennis Court(s), Sidewalks |
|---|---|
| Utilities | Cable Available, Electricity Not Available, Sewer Connected |
| Parking Spaces | 2 |
| Parking | Concrete, Driveway, Garage Door Opener, On Street, Garage, Attached Garage, Attached |
| # of Garages | 3 |
| View | Garden, Pool, Water, Lake |
| Is Waterfront | Yes |
| Waterfront | None, Lake Front |
| Has Pool | Yes |
| Pool | Fenced, In Ground, Pool/Spa Combo, Private |
| Pets Allowed | Yes, Breed Restrictions |
| Unit | Corner/End Unit |
| Subdivision Amenities | Tennis Court(s), Sidewalks |
| Security | Smoke Detector(s) |
| Guest House | No |
Interior
| Interior Features | Built-in Features, Cathedral Ceiling(s), Entrance Foyer, High Ceilings, Kitchen Island, Vaulted Ceiling(s), Walk-In Closet(s) |
|---|---|
| Appliances | Electric Water Heater, Dryer, Disposal, Dishwasher, Electric Range, Ice Maker, Microwave, Refrigerator, Water Heater, Washer, Range, Wine Refrigerator |
| Heating | Central, Electric |
| Cooling | Central Air, Ceiling Fan(s), Electric |
| Fireplace | Yes |
| Fireplaces | Wood Burning |
| # of Stories | 2 |
| Stories | Multi/Split, Two |
| Master Bedroom | Dual Sinks, Master Bdrm - Upstairs, Separate Shower |
Exterior
| Exterior Features | Barbecue, Garden, Balcony |
|---|---|
| Lot Description | Corner Lot, Sidewalks, Landscaped |
| Windows | Plantation Shutters, Arched, Skylight(s) |
| Roof | Tile |
| Construction | Stucco, CBS |
| Front Exposure | South |
School Information
| Elementary | Beacon Cove Intermediate |
|---|---|
| Middle | Jupiter |
| High | Jupiter |
Additional Information
| Date Listed | September 25th, 2026 |
|---|---|
| Zoning | residential |
| Foreclosure | No |
| Short Sale | No |
| RE / Bank Owned | No |
| HOA Fees | 23 |
| HOA Fees Freq. | Monthly |
| Parcel ID | 30434108060030010 |
Listing Details
| Office | K2 Realty, Inc. (NPB) |
|---|---|
| mms128@aol.com |