
About 11484 Sw Lake Park Drive
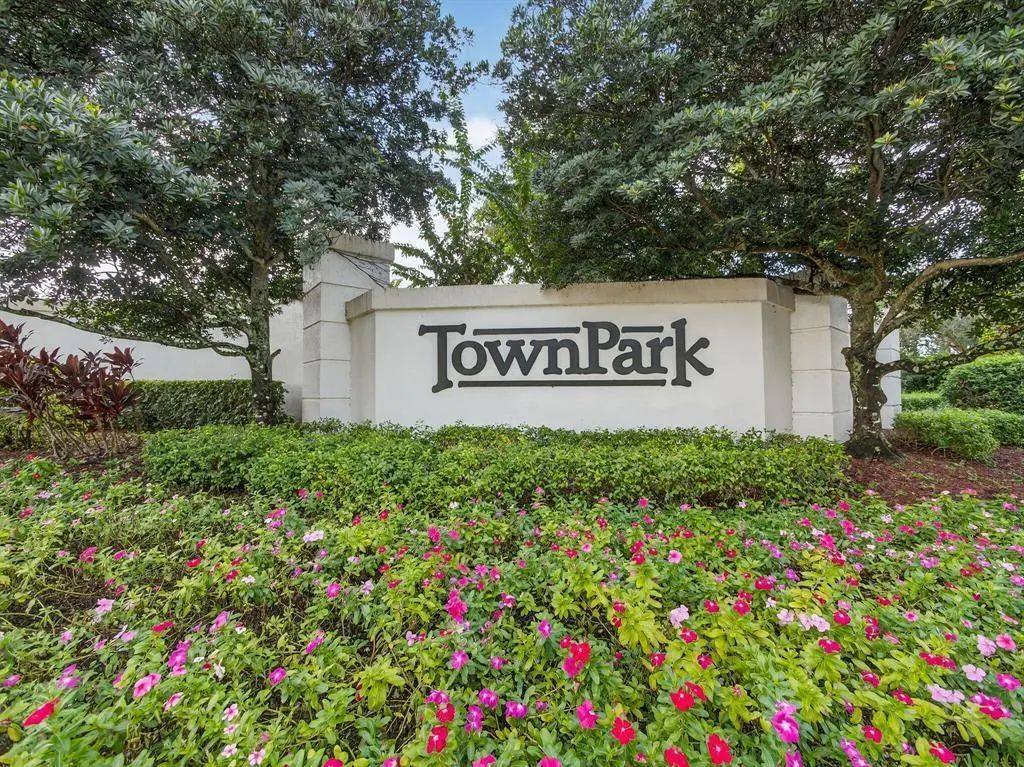
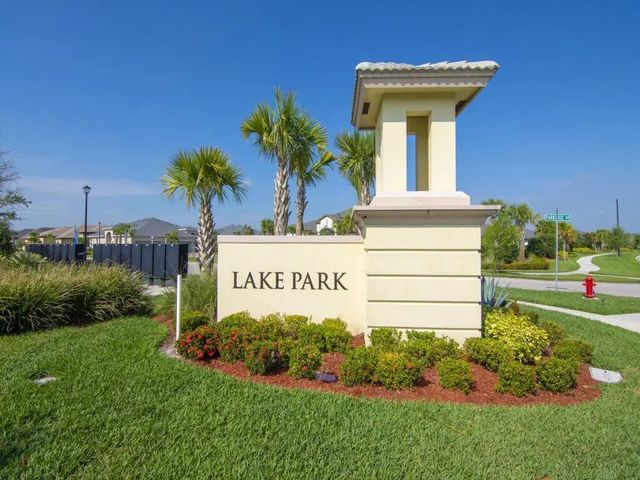
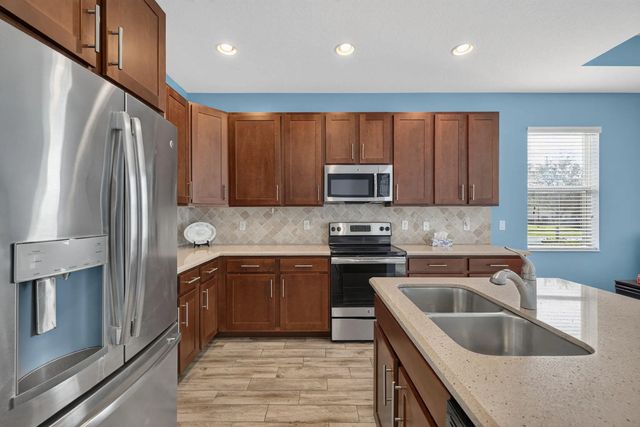
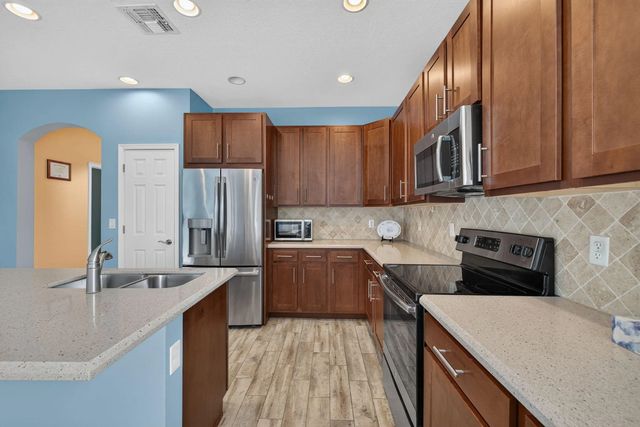
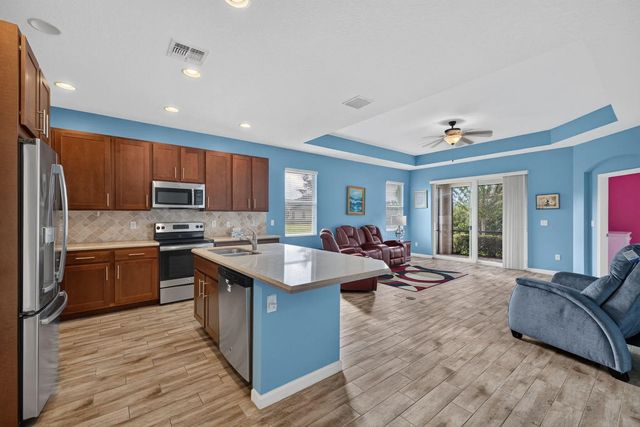
Located in the desirable Town Park community, this Mahogany model by Minto Homes features a spacious split floor plan with a den/office and impressive 10'4" ceilings. Tray ceilings in the main living area, primary bedroom, and entry add architectural detail and enhance the home's open, light-filled feel. Features include Griege Oak-look ceramic tile throughout, cherry-brown cabinetry, quartz kitchen countertops, granite bathroom countertops, GE appliances, pantry, walk-in closet, designated laundry room, and Moen fixtures. Additional highlights include impact windows and doors, faux-wood blinds, recessed lighting, and a 2025 RUUD A/C system. Enjoy a walkable community with sidewalks throughout, ideally located near the clubhouse and community amenities, with convenient access to shopping,
Features of 11484 Sw Lake Park Drive
| MLS® # | B26080503 |
|---|---|
| USD | $292,000 |
| CAD | $416,027 |
| CNY | 元1,957,831 |
| EUR | €259,394 |
| GBP | £220,640 |
| RUB | ₽24,420,953 |
| HOA Fees | $500 |
| Bedrooms | 2 |
| Bathrooms | 2.00 |
| Full Baths | 2 |
| Square Footage | Appraiser |
| Acres | 0.10 |
| Year Built | 2016 |
| Type | Residential |
| Sub-Type | Villa |
| Restrictions | Buyer Approval Required |
| Style | Contemporary |
| Unit Floor | 1 |
| Status | New |
| HOPA | Yes |
| Membership Equity | No |
Community Information
| Address | 11484 Sw Lake Park Drive |
|---|---|
| Area | 7800 |
| Subdivision | LAKEPARK AT TRADITION PLAT 1 |
| City | Port St. Lucie |
| County | St. Lucie |
| State | FL |
| Zip Code | 34987 |
Amenities
| Amenities | Fitness Center, Playground, Pool, Tennis Court(s), Sidewalks, Street Lights |
|---|---|
| Utilities | Cable Connected |
| Parking | Paver Block, Garage, Attached Garage |
| # of Garages | 2 |
| View | Garden |
| Is Waterfront | No |
| Has Pool | No |
| Pets Allowed | Yes, Pet Restrictions Possible |
| Unit | Corner/End Unit |
| Subdivision Amenities | Fitness Center, Playground, Pool, Tennis Court(s), Sidewalks, Street Lights |
| Security | Gated with Guard, Key Card Entry |
| Guest House | No |
Interior
| Interior Features | Entrance Foyer, High Ceilings, Pantry |
|---|---|
| Appliances | Electric Water Heater, Cooktop, Dryer, Disposal, Dishwasher, Oven, Water Heater, Washer, Electric Cooktop |
| Heating | Electric |
| Cooling | Central Air, Ceiling Fan(s) |
| Fireplace | No |
| # of Stories | 1 |
| Stories | One |
| Master Bedroom | Bedroom On Entry Level |
Exterior
| Windows | Storm Window(s) |
|---|---|
| Roof | Shingle |
| Construction | CBS |
| Front Exposure | East |
Additional Information
| Date Listed | September 25th, 2026 |
|---|---|
| Days on Market | 8 |
| Zoning | Master Pla |
| Foreclosure | No |
| Short Sale | No |
| RE / Bank Owned | No |
| HOA Fees | 500 |
| HOA Fees Freq. | Monthly |
| Parcel ID | 431660501550000 |
Listing Details
| Office | Douglas Elliman |
|---|---|
| lanamurphy.fl@gmail.com |