
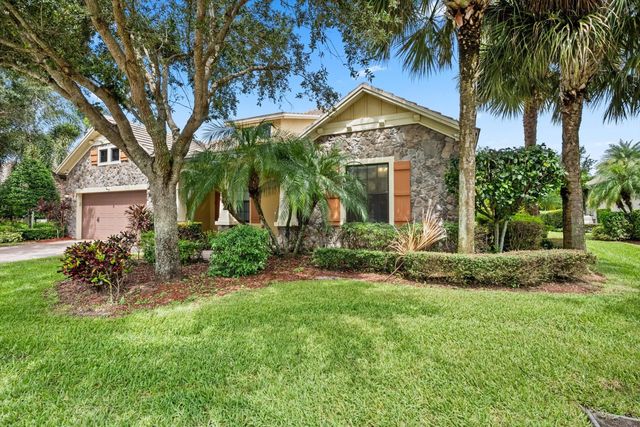
About 10765 Pisa Road
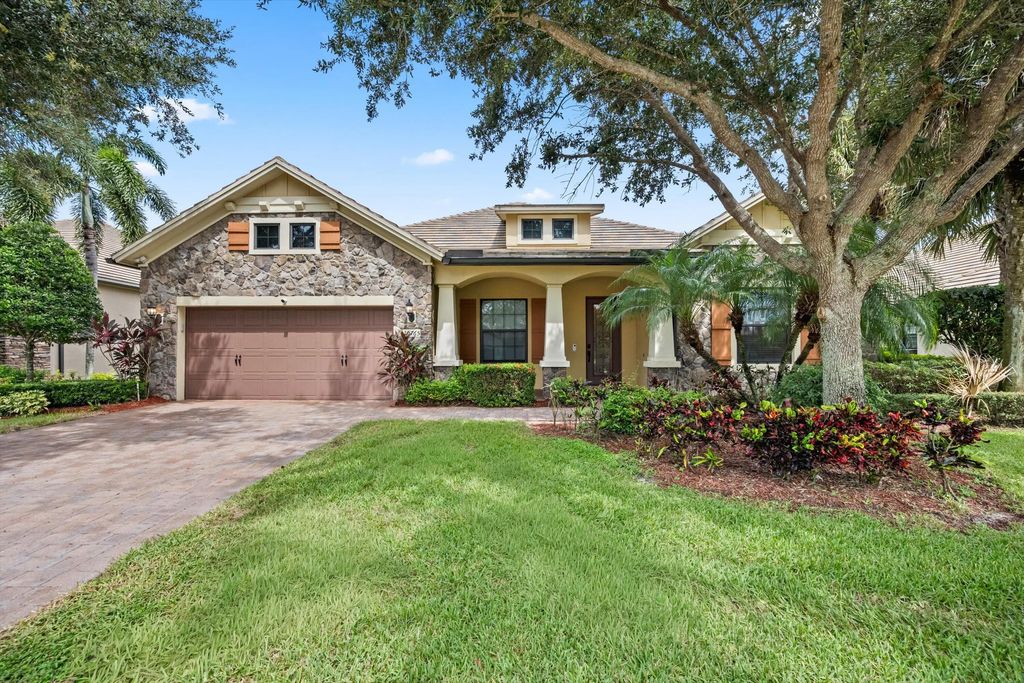
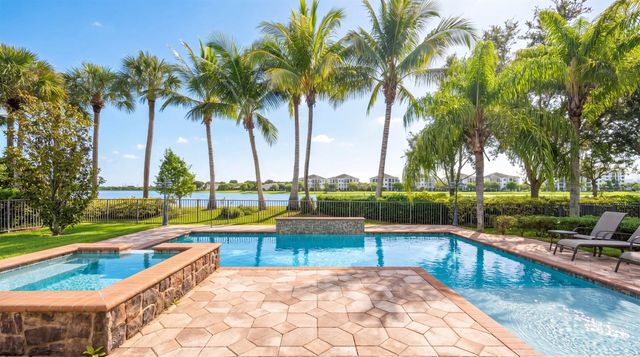
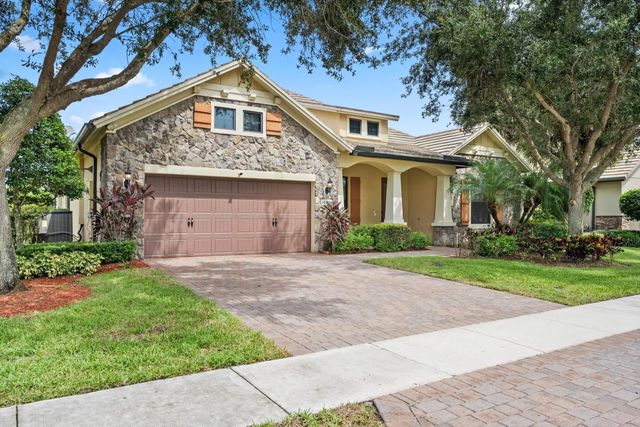
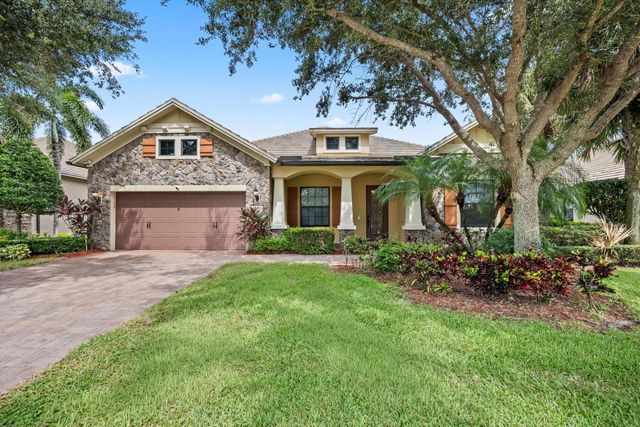
This beautiful pool home in Castalinna offers a thoughtfully designed 3-bedroom split floor plan plus an office and additional flex room, providing plenty of space for comfortable living and entertaining. The spacious kitchen features stainless steel appliances, two ovens, a built-in pantry, ample counter space, and a large island with seating, while the adjacent dining area opens seamlessly to a fully equipped summer kitchen with a barbecue, grill, refrigerator, and sink. Vaulted ceilings throughout create an airy, open feel, complemented by a well-planned layout that offers both privacy and functionality. Step outside to enjoy the beautiful pool and spa overlooking peaceful lake views, with a fully fenced yard and generous grassy areas perfect for pets.
Features of 10765 Pisa Road
| MLS® # | B26080691 |
|---|---|
| USD | $1,050,000 |
| CAD | $1,498,854 |
| CNY | 元7,037,520 |
| EUR | €938,018 |
| GBP | £793,872 |
| RUB | ₽88,982,355 |
| HOA Fees | $1,413 |
| Bedrooms | 3 |
| Bathrooms | 3.00 |
| Full Baths | 2 |
| Half Baths | 1 |
| Square Footage | Appraiser |
| Year Built | 2013 |
| Type | Residential |
| Sub-Type | Single Family Residence |
| Restrictions | Buyer Approval Required |
| Style | Ranch, Mediterranean |
| Unit Floor | 1 |
| Status | Active |
| HOPA | No Hopa |
| Membership Equity | No |
Community Information
| Address | 10765 Pisa Road |
|---|---|
| Area | 5520 |
| Subdivision | CASTELLINA |
| Development | Castellina |
| City | Wellington |
| County | Palm Beach |
| State | FL |
| Zip Code | 33414 |
Amenities
| Amenities | Clubhouse, Fitness Center, Pool, Tennis Court(s), Community Room, Sidewalks |
|---|---|
| Utilities | Cable Available, Water Available |
| Parking | Garage, Attached Garage |
| # of Garages | 3 |
| View | Pool, Water, Lake |
| Is Waterfront | Yes |
| Waterfront | Lake Front |
| Has Pool | Yes |
| Pool | Heated, In Ground, Pool/Spa Combo |
| Pets Allowed | Yes, Breed Restrictions |
| Subdivision Amenities | Clubhouse, Fitness Center, Pool, Tennis Court(s), Community Room, Sidewalks |
| Security | Gated with Guard, Security Guard |
| Guest House | No |
Interior
| Interior Features | Built-in Features, Cathedral Ceiling(s), Entrance Foyer, Kitchen Island, Pantry, Vaulted Ceiling(s), Walk-In Closet(s), Bedroom Layout - Split, Closet Cabinetry, Roman Tub, Storage |
|---|---|
| Appliances | Gas Water Heater, Cooktop, Dryer, Disposal, Dishwasher, Microwave, Refrigerator, Water Heater, Washer |
| Heating | Central, Electric |
| Cooling | Central Air, Ceiling Fan(s), Electric |
| Fireplace | No |
| # of Stories | 1 |
| Stories | One |
| Master Bedroom | Dual Sinks, Master Bdrm - Ground, Separate Shower, Spa Tub & Shower |
Exterior
| Exterior Features | Built-in Barbecue, Outdoor Kitchen |
|---|---|
| Lot Description | Sidewalks |
| Windows | Double Pane Windows, Single Hung Metal, Sliding |
| Roof | Spanish Tile |
| Construction | CBS |
| Front Exposure | Northwest |
School Information
| Elementary | Panther Run (Palm Beach) |
|---|---|
| Middle | Polo Park |
| High | Wellington |
Additional Information
| Date Listed | September 25th, 2026 |
|---|---|
| Days on Market | 15 |
| Zoning | PUD (city) |
| Foreclosure | No |
| Short Sale | No |
| RE / Bank Owned | No |
| HOA Fees | 1413 |
| HOA Fees Freq. | Quarterly |
| Parcel ID | 73414413080000670 |
Listing Details
| Office | Equestrian Sotheby's Internati |
|---|---|
| casey.flannery@sothebys.realty |