
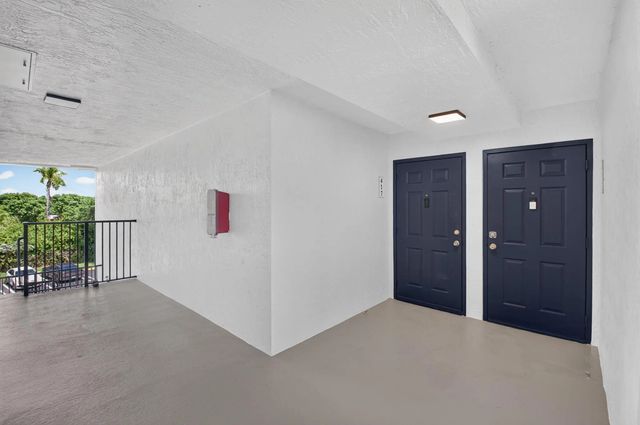
About 417 Villa Circle
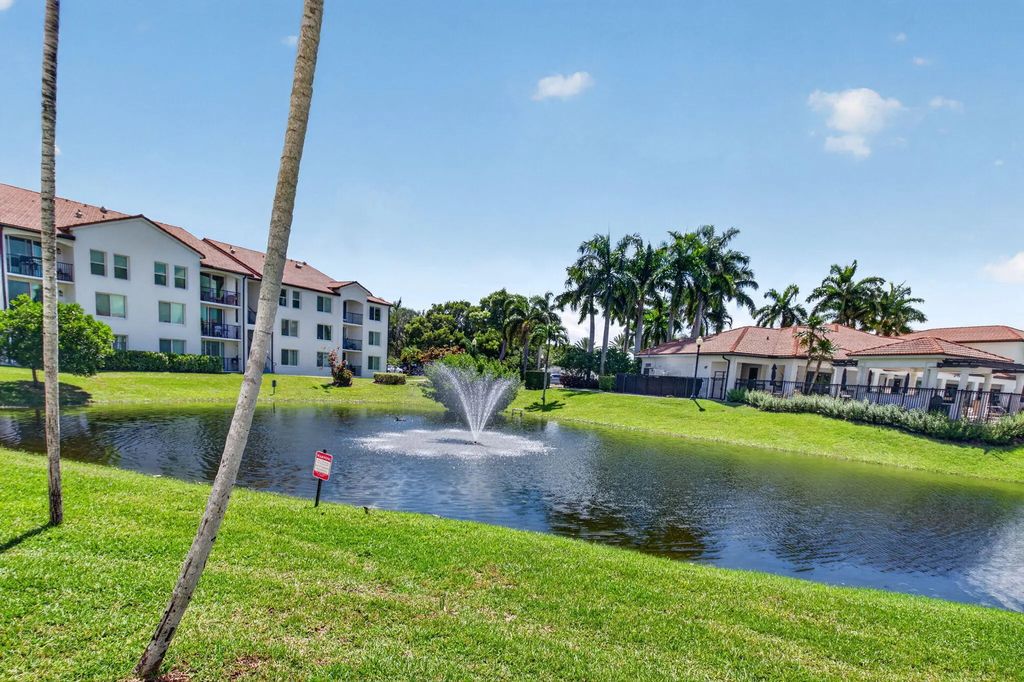
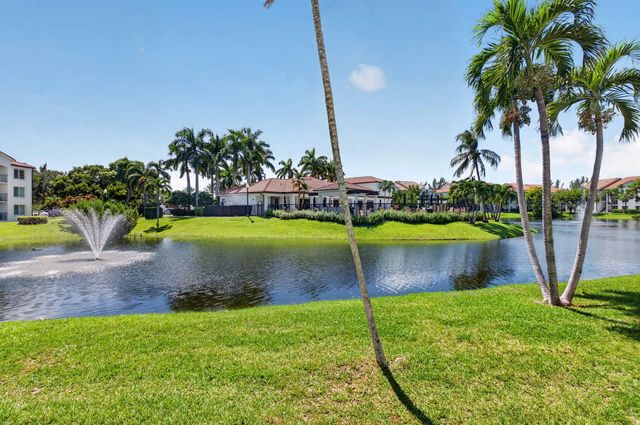
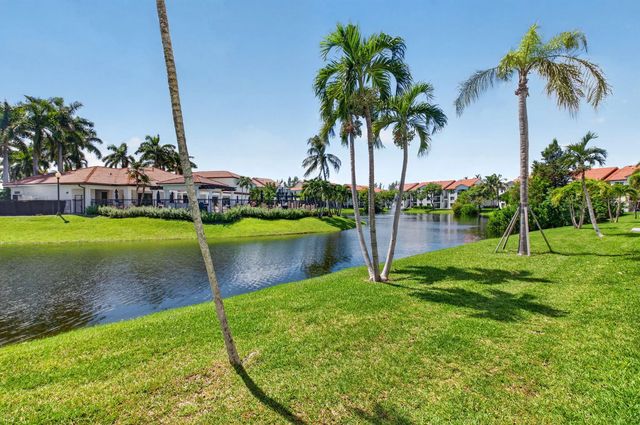
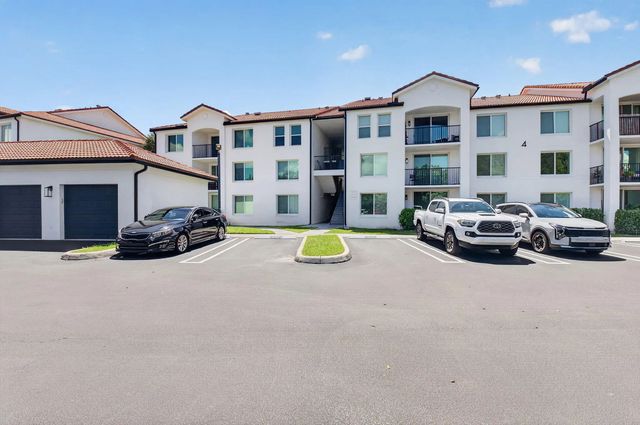
This 3-bedroom, 2-bathroom condominium offers 1,233 square feet of single-floor living in Boynton Beach. The open layout provides flexible space for modern living, with comfortable room dimensions and efficient design. Located within an established community, this unit presents an accessible entry point into condo ownership. Located on the top floor, this bright and spacious unit features vaulted ceilings and an open-concept living and kitchen area with a convenient breakfast bar and access to a large private balcony. All three bedrooms are generously sized, while the primary suite offers a walk-in closet and private en-suite bathroom. A solid foundation for your next chapter awaits.
Features of 417 Villa Circle
| MLS® # | B26080718 |
|---|---|
| USD | $284,900 |
| CAD | $406,689 |
| CNY | 元1,909,514 |
| EUR | €254,515 |
| GBP | £215,404 |
| RUB | ₽24,143,879 |
| HOA Fees | $568 |
| Bedrooms | 3 |
| Bathrooms | 2.00 |
| Full Baths | 2 |
| Square Footage | Public Records |
| Year Built | 2002 |
| Type | Residential |
| Sub-Type | Condominium |
| Restrictions | Buyer Approval Required, Parking - No Commercial Vehicles, Lease Restrictions |
| Unit Floor | 3 |
| Status | New |
| HOPA | No Hopa |
| Membership Equity | No |
Community Information
| Address | 417 Villa Circle |
|---|---|
| Area | 4350 |
| Subdivision | VILLA DEL SOL CONDO |
| Development | Mirabella Villas |
| City | Boynton Beach |
| County | Palm Beach |
| State | FL |
| Zip Code | 33435 |
Amenities
| Amenities | Jogging Path, Pool, Community Room, Handball, Heated Pool, Kitchen Facilities, Maintained Community, Sidewalks |
|---|---|
| Utilities | Cable Available, Electricity Connected, Sewer Available, Water Connected |
| Parking | Open |
| View | Garden |
| Is Waterfront | No |
| Has Pool | No |
| Pets Allowed | Yes, Dogs OK, Number Limit, Size Limit |
| Unit | Exterior Catwalk |
| Subdivision Amenities | Jogging Path, Pool, Community Room, Handball, Heated Pool, Kitchen Facilities, Maintained Community, Sidewalks |
| Security | Closed Circuit Camera(s), Smoke Detector(s) |
| Guest House | No |
Interior
| Interior Features | High Ceilings, Vaulted Ceiling(s), Bedroom Layout - Split |
|---|---|
| Appliances | Dryer, Dishwasher, Electric Range, Microwave, Refrigerator, Washer, Range |
| Heating | Central, Electric |
| Cooling | Central Air, Ceiling Fan(s) |
| Fireplace | No |
| # of Stories | 1 |
| Stories | One |
| Master Bedroom | Combo Tub/Shower |
Exterior
| Roof | Tile |
|---|---|
| Construction | Stucco, Concrete Block - With Stucco |
| Front Exposure | North |
School Information
| Elementary | Plumosa School of the Arts K-8 |
|---|---|
| High | Atlantic |
Additional Information
| Date Listed | September 25th, 2026 |
|---|---|
| Days on Market | 14 |
| Zoning | Residential |
| Foreclosure | No |
| Short Sale | No |
| RE / Bank Owned | No |
| HOA Fees | 568 |
| HOA Fees Freq. | Monthly |
| Parcel ID | 08434533560044170 |
Listing Details
| Office | Roche Group Realty LLC |
|---|---|
| rob@rochegrouprealty.com |