

About 50 Biscayne Boulevard #4503
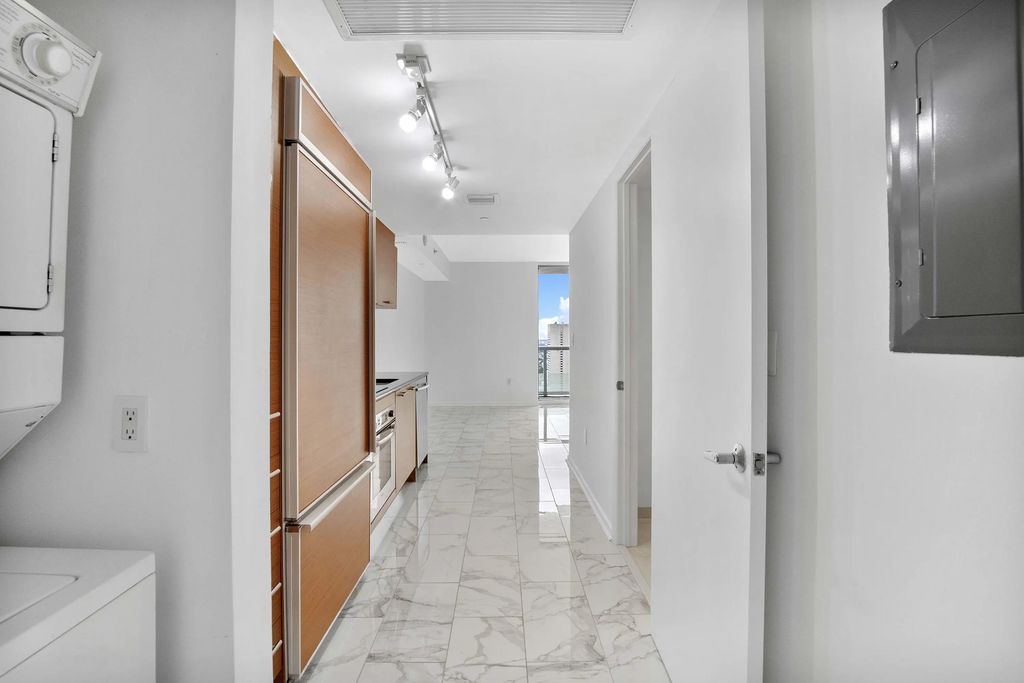
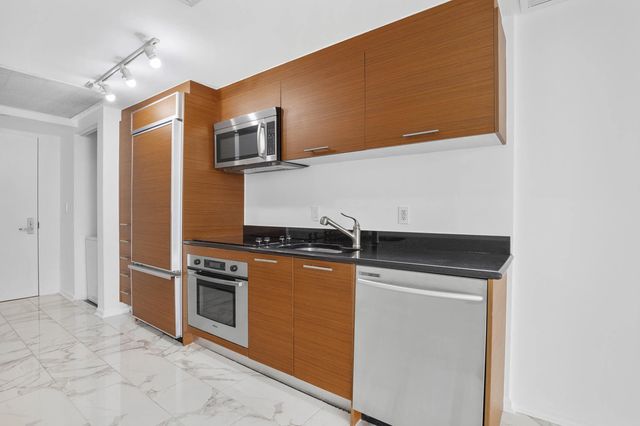
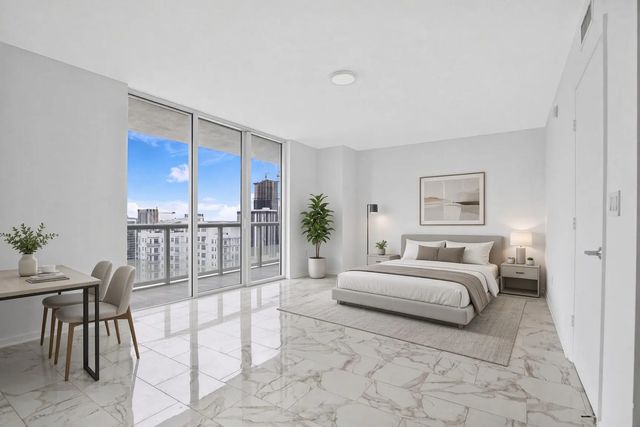
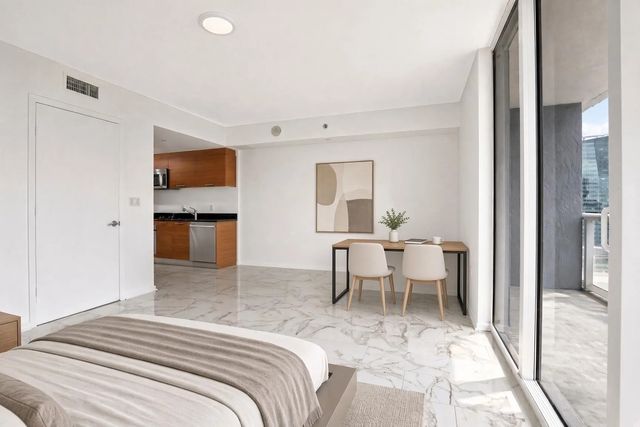
***ASSUMABLE LOAN. ASK FOR DETAILS *** Stunning 45th-floor studio with panoramic sunset & city views from a spacious balcony in the Iconic 50 Biscayne. Modern kitchen w/ stainless appliances, in-unit washer/dryer, & walk-in closet. Bright, open layout with floor-to-ceiling windows. Designed by Sieger Suarez with David Rockwell interiors, boasts a sky lobby, and resort-style amenities including an infinity pool, cabanas, fitness center, spa, sauna, yoga room, 24-hr concierge, valet, & 1 assigned parking space. Steps to Miami Worldcenter, Bayfront Park, Kaseya Center, Arsht Center, Wholefoods, Brickell, & Metromover for easy access to Miami's hotspots, MIA int'l airport, & beyond via Brightline, Metrorail, or Tri-rail station.
Features of 50 Biscayne Boulevard #4503
| MLS® # | B26080727 |
|---|---|
| USD | $325,000 |
| CAD | $459,696 |
| CNY | 元2,181,790 |
| EUR | €285,313 |
| GBP | £245,274 |
| RUB | ₽27,425,905 |
| HOA Fees | $608 |
| Bathrooms | 1.00 |
| Full Baths | 1 |
| Square Footage | Appraiser |
| Year Built | 2007 |
| Type | Residential |
| Sub-Type | Condominium |
| Restrictions | Buyer Approval Required, Limited # Vehicles, Lease Restrictions |
| Unit Floor | 45 |
| Status | New |
| HOPA | No Hopa |
| Membership Equity | No |
Community Information
| Address | 50 Biscayne Boulevard #4503 |
|---|---|
| Area | 2420 |
| Subdivision | 50 BISCAYNE CONDO |
| Development | 50 Biscayne Condo |
| City | Miami |
| County | Miami-Dade |
| State | FL |
| Zip Code | 33132 |
Amenities
| Amenities | Billiard Room, Cabana, Clubhouse, Elevator(s), Fitness Center, Game Room, Management, Picnic Area, Parking, Pool, Sauna, Spa/Hot Tub, Manager On Site, Trash Chute, Business Center, Heated Pool, Internet Included, Kitchen Facilities, Lobby, Security, Maintenance, Recreation Facilities |
|---|---|
| Utilities | Cable Connected, Electricity Connected, Sewer Connected, Water Connected |
| Parking | Assigned, Covered, Garage, Attached Garage |
| # of Garages | 1 |
| View | City |
| Is Waterfront | No |
| Waterfront | None |
| Has Pool | No |
| Pets Allowed | Yes, Cats OK, Dogs OK, Size Limit, Pet Restrictions Possible |
| Unit | Studio |
| Subdivision Amenities | Billiard Room, Cabana, Clubhouse, Elevator(s), Fitness Center, Game Room, Management, Picnic Area, Parking, Pool, Sauna, Spa/Hot Tub, Manager On Site, Trash Chute, Business Center, Heated Pool, Internet Included, Kitchen Facilities, Lobby, Security, Maintenance, Recreation Facilities |
| Security | Building Security, Closed Circuit Camera(s), Fire Alarm, Fire Sprinkler System, Secured Garage/Parking, Security Guard, Key Card Entry, Smoke Detector(s), Security System, Elevator Secure, Lobby - Attended |
| Guest House | No |
Interior
| Interior Features | Entrance Foyer, Walk-In Closet(s) |
|---|---|
| Appliances | Cooktop, Dryer, Disposal, Dishwasher, Electric Range, Ice Maker, Microwave, Oven, Refrigerator, Washer, Electric Cooktop |
| Heating | Central |
| Cooling | Central Air |
| Fireplace | No |
| # of Stories | 54 |
| Master Bedroom | None |
Exterior
| Exterior Features | Balcony |
|---|---|
| Roof | Built-Up, Flat |
| Construction | CBS |
| Front Exposure | East |
School Information
| Elementary | Frederick Douglass |
|---|---|
| Middle | Jose De Diego |
| High | Booker T. Washington |
Additional Information
| Date Listed | September 25th, 2026 |
|---|---|
| Days on Market | 1 |
| Zoning | 6401 |
| Foreclosure | No |
| Short Sale | No |
| RE / Bank Owned | No |
| HOA Fees | 608 |
| HOA Fees Freq. | Monthly |
| Parcel ID | 0141370601320 |
Listing Details
| Office | EXP Realty LLC |
|---|---|
| marcel.iglesias@exprealty.com |