
About 12870 Crane Crossing
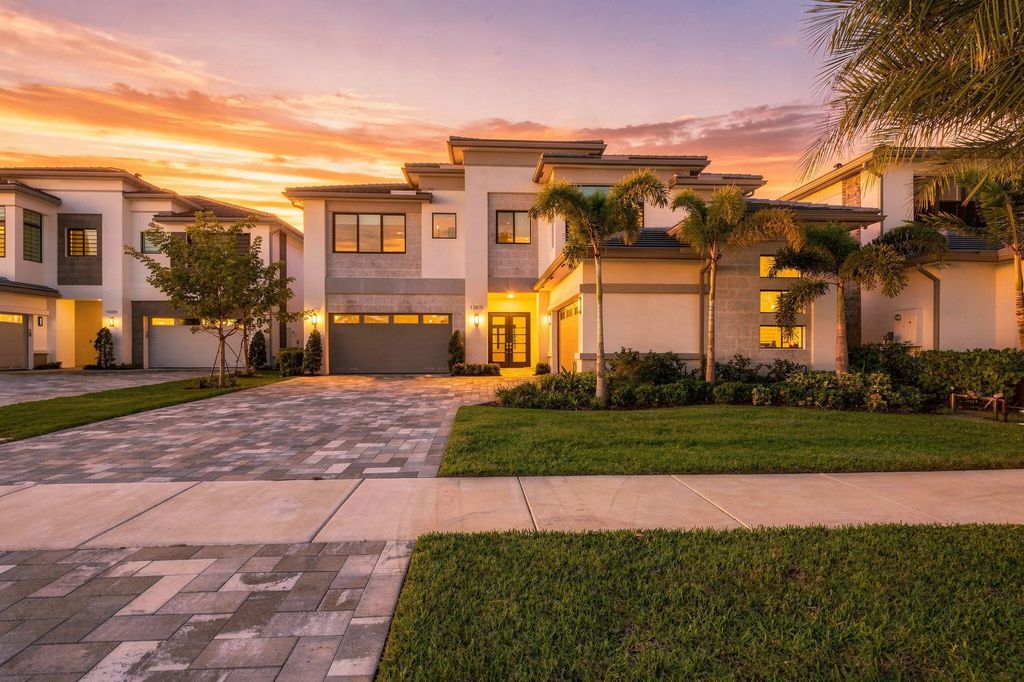
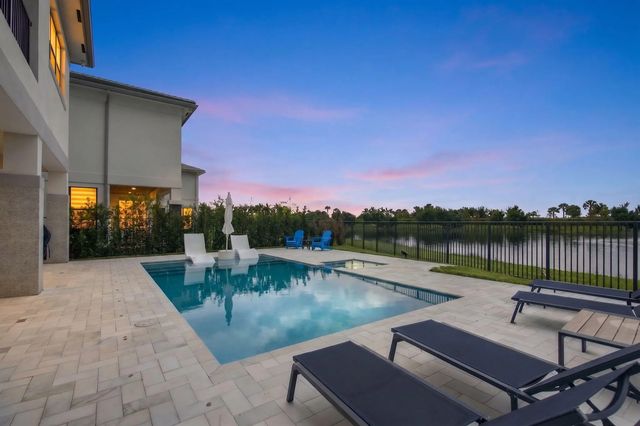
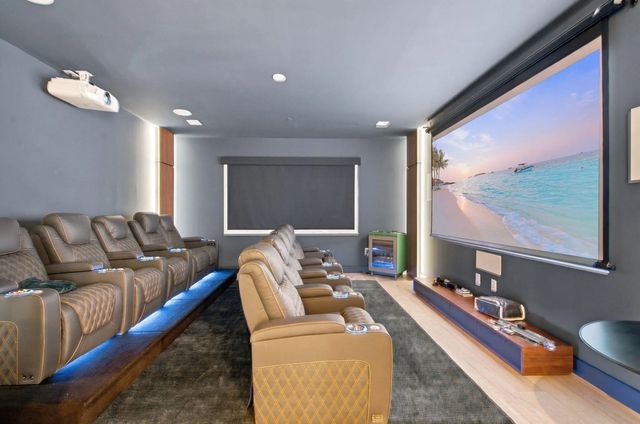
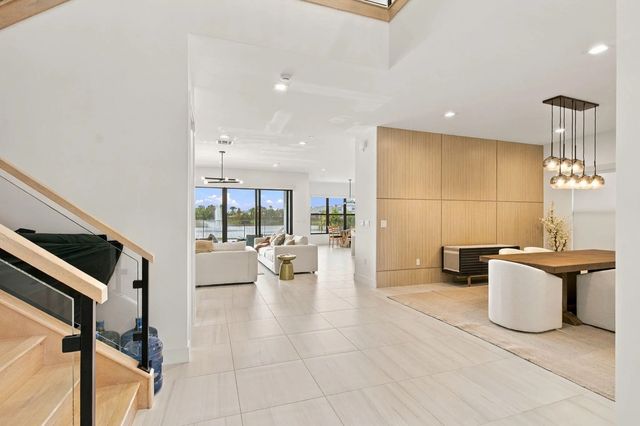
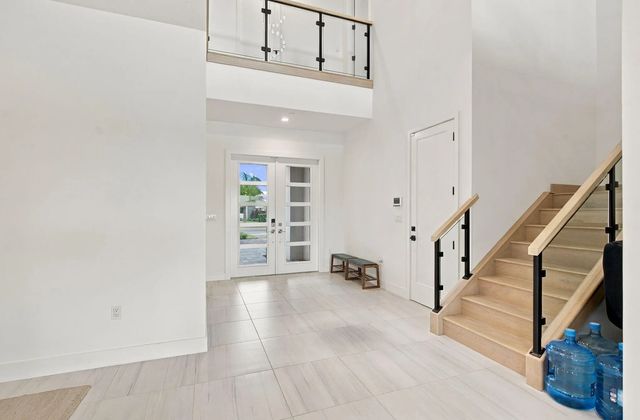
This 2025 Zenith model offers 5 Bedrooms, 5 bathrooms and two half bathrooms. Ideally situated near a cul-de-sac, the home features expansive lake views and exceptional privacy. This home has over $500,000 in builder upgrades including Sub-Zero and Wolf appliances, upgraded cabinetry throughout, frameless glass stair rail package, engineered wood flooring, custom paneling and a finished wine closet. Enjoy your own in home theater for the ultimate movie night experience. This home is truly one of a kind in Apex. Schedule your showing today, easy to accommodate.
Features of 12870 Crane Crossing
| MLS® # | B26080748 |
|---|---|
| USD | $2,850,000 |
| CAD | $4,031,183 |
| CNY | 元19,132,620 |
| EUR | €2,501,975 |
| GBP | £2,150,864 |
| RUB | ₽240,504,090 |
| HOA Fees | $1,038 |
| Bedrooms | 5 |
| Bathrooms | 7.00 |
| Full Baths | 5 |
| Half Baths | 2 |
| Square Footage | Plans |
| Acres | 0.19 |
| Year Built | 2025 |
| Type | Residential |
| Sub-Type | Single Family Residence |
| Restrictions | Buyer Approval Required |
| Style | Mid-Century Modern |
| Status | New |
| HOPA | No Hopa |
| Membership Equity | No |
Community Information
| Address | 12870 Crane Crossing |
|---|---|
| Area | 5550 |
| Subdivision | AVENIR POD |
| Development | Apex at Avenir |
| City | Palm Beach Gardens |
| County | Palm Beach |
| State | FL |
| Zip Code | 33412 |
Amenities
| Amenities | Fitness Center, Pool, Sauna, Tennis Court(s), Business Center, Community Room, Maintained Community, Pickleball Court(s) |
|---|---|
| Utilities | Cable Available, Sewer Available, Water Available |
| Parking | Garage, Attached Garage |
| # of Garages | 4 |
| View | Water, Lake |
| Is Waterfront | Yes |
| Waterfront | None, Lake Front |
| Has Pool | Yes |
| Pool | Pool/Spa Combo, Chlorination - Auto, Private |
| Pets Allowed | Yes, No Restrictions |
| Subdivision Amenities | Fitness Center, Pool, Sauna, Tennis Court(s), Business Center, Community Room, Maintained Community, Pickleball Court(s) |
| Security | Security System Leased, Security System, Security Gate |
| Guest House | No |
Interior
| Interior Features | Built-in Features, Kitchen Island, Vaulted Ceiling(s), Walk-In Closet(s), Roman Tub |
|---|---|
| Appliances | Electric Water Heater, Dryer, Disposal, Dishwasher, Microwave, Oven, Refrigerator, Water Heater, Washer, Freezer |
| Heating | Central |
| Cooling | Central Air |
| Fireplace | No |
| # of Stories | 2 |
| Stories | Two |
| Master Bedroom | Master Bdrm - Upstairs, Separate Tub |
Exterior
| Exterior Features | Balcony |
|---|---|
| Lot Description | Landscaped |
| Windows | Storm Window(s) |
| Roof | Tile |
| Construction | Concrete Block - With Stucco |
| Front Exposure | North |
School Information
| Elementary | Pierce Hammock |
|---|---|
| Middle | Osceola Creek |
| High | Palm Beach Gardens |
Additional Information
| Date Listed | September 25th, 2026 |
|---|---|
| Zoning | PDA (city) |
| Foreclosure | No |
| Short Sale | No |
| RE / Bank Owned | No |
| HOA Fees | 1038 |
| HOA Fees Freq. | Quarterly |
| Parcel ID | 52414209020000540 |
Listing Details
| Office | Lamacchia Realty, Inc. |
|---|---|
| James@JamesHackman.com |