
About 10031 Timber Creek Way
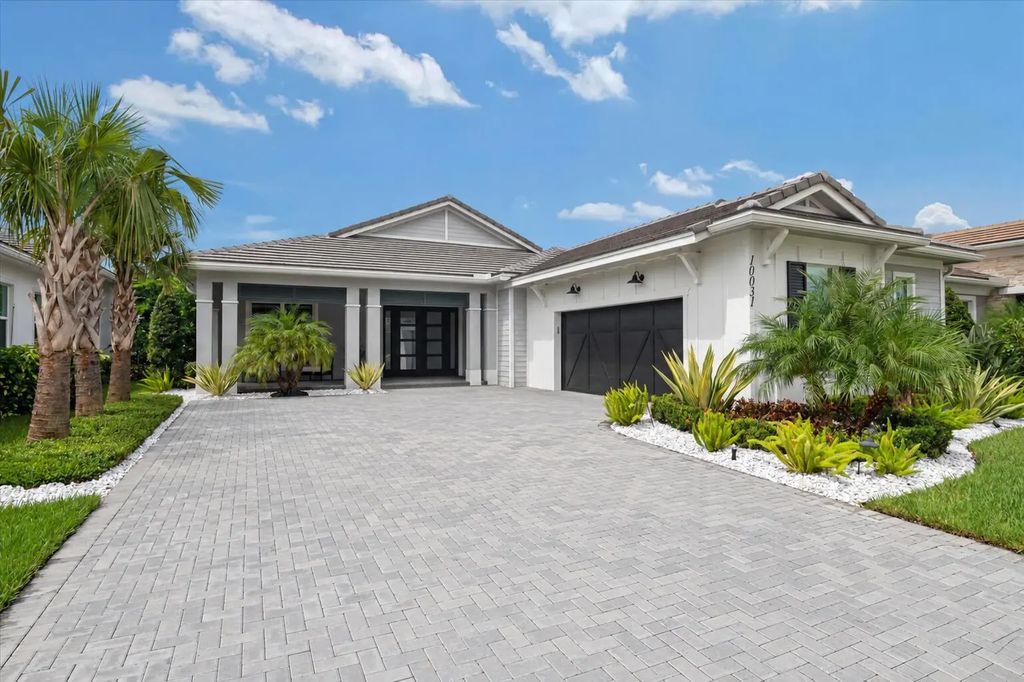
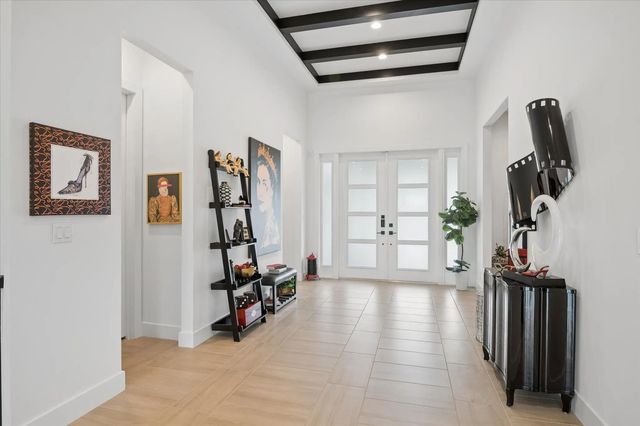
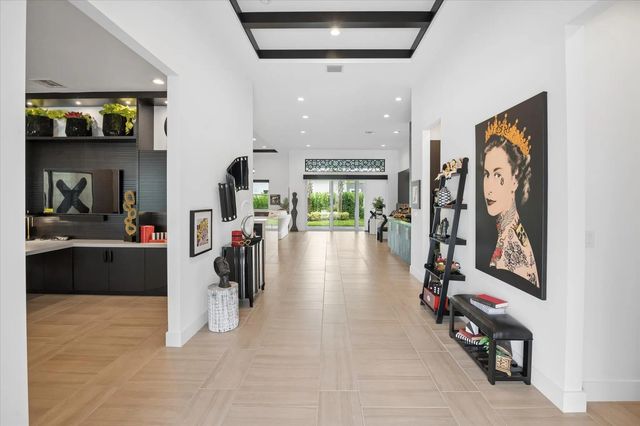
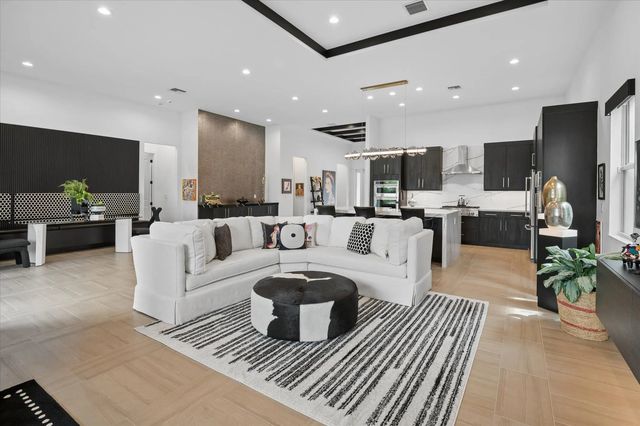
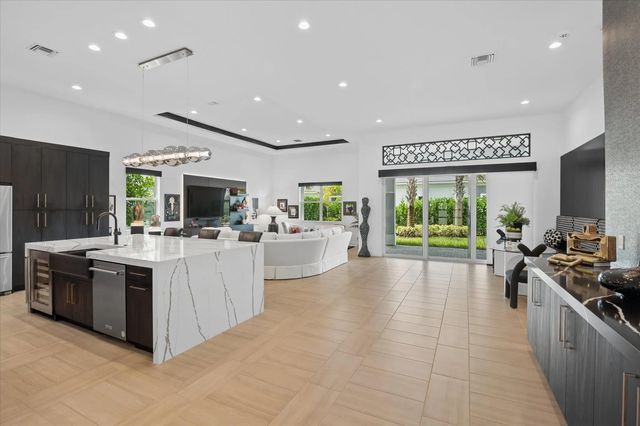
Experience refined luxury in Avenir, Palm Beach Gardens! This exceptional single-story 3BR + oversized den residence offers 2,790 SF and a private lake view. The extended great room features dramatic beams, custom TV cabinetry and beverage fridge. The gourmet kitchen showcases a massive double-waterfall island, farmhouse sink, upgraded gas range, premium hood and abundant cabinetry. The spa-inspired primary bath includes extended tile and freestanding tub. Custom closets, plantation shutters, motorized shades and designer finishes elevate every space. Enjoy professionally lit landscaping and an extended 2-car garage with epoxy floor, EV charger, storage and cabinetry. Located in a premier 55+ resort-style community with exceptional amenities and an unparalleled Florida lifestyle!
Features of 10031 Timber Creek Way
| MLS® # | B26080786 |
|---|---|
| USD | $1,024,800 |
| CAD | $1,462,882 |
| CNY | 元6,868,620 |
| EUR | €915,505 |
| GBP | £774,820 |
| RUB | ₽86,846,778 |
| HOA Fees | $424 |
| Bedrooms | 3 |
| Bathrooms | 3.00 |
| Full Baths | 3 |
| Square Footage | Assessor |
| Acres | 0.18 |
| Year Built | 2024 |
| Type | Residential |
| Sub-Type | Single Family Residence |
| Restrictions | Buyer Approval Required |
| Style | Other |
| Status | New |
| HOPA | Yes |
| Membership Equity | No |
Community Information
| Address | 10031 Timber Creek Way |
|---|---|
| Area | 5550 |
| Subdivision | AVENIR SITE PLAN 2 POD |
| Development | Regency at Avenir |
| City | Palm Beach Gardens |
| County | Palm Beach |
| State | FL |
| Zip Code | 33412 |
Amenities
| Amenities | Basketball Court, Cabana, Clubhouse, Dog Park, Fitness Center, Game Room, Playground, Pool, Tennis Court(s), Bocce Ball, Pickleball Court(s), Sidewalks |
|---|---|
| Utilities | Cable Available, Natural Gas Available, Sewer Available, Underground Utilities, Water Available |
| Parking | Driveway, Garage Door Opener, Garage, Attached Garage |
| # of Garages | 2 |
| View | Garden, Water, Canal, Lake |
| Is Waterfront | Yes |
| Waterfront | No Fixed Bridge, Lake Front, Other |
| Has Pool | No |
| Pets Allowed | Yes, Pet Restrictions Possible |
| Subdivision Amenities | Basketball Court, Cabana, Clubhouse, Dog Park, Fitness Center, Game Room, Playground, Pool, Tennis Court(s), Bocce Ball, Pickleball Court(s), Sidewalks |
| Security | Gated with Guard, Smoke Detector(s) |
| Guest House | No |
Interior
| Interior Features | Bar, Built-in Features, Cathedral Ceiling(s), Entrance Foyer, High Ceilings, Kitchen Island, Pantry, Vaulted Ceiling(s), Walk-In Closet(s), Bedroom Layout - Split, Closet Cabinetry, Custom Mirrors |
|---|---|
| Appliances | Electric Water Heater, Cooktop, Dryer, Dishwasher, Gas Range, Microwave, Oven, Refrigerator, Water Heater, Washer |
| Heating | Central, Electric |
| Cooling | Central Air, Electric |
| Fireplace | No |
| # of Stories | 1 |
| Stories | One |
| Master Bedroom | Dual Sinks, Master Bdrm - Ground, Separate Shower, Separate Tub |
Exterior
| Exterior Features | Custom Lighting, Balcony |
|---|---|
| Lot Description | Room for Pool, Sidewalks |
| Windows | Blinds, Plantation Shutters, Storm Window(s) |
| Roof | Concrete, Flat, Tile |
| Construction | Stucco, CBS |
| Front Exposure | East |
School Information
| Elementary | Pierce Hammock |
|---|---|
| Middle | Osceola Creek |
| High | Palm Beach Gardens |
Additional Information
| Date Listed | September 26th, 2026 |
|---|---|
| Days on Market | 14 |
| Zoning | PDA (city) |
| Foreclosure | No |
| Short Sale | No |
| RE / Bank Owned | No |
| HOA Fees | 424 |
| HOA Fees Freq. | Monthly |
| Parcel ID | 52414210010004330 |
Listing Details
| Office | Re/Max 1st Choice |
|---|---|
| richard@richardfoxrealestate.com |