
About 921 Nw 14th Street
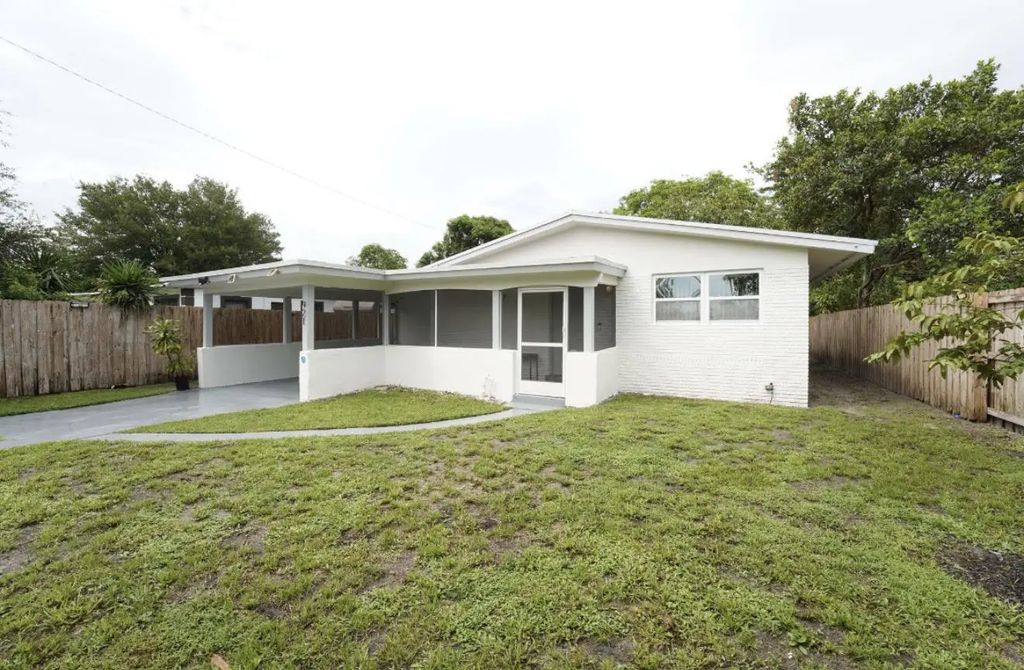
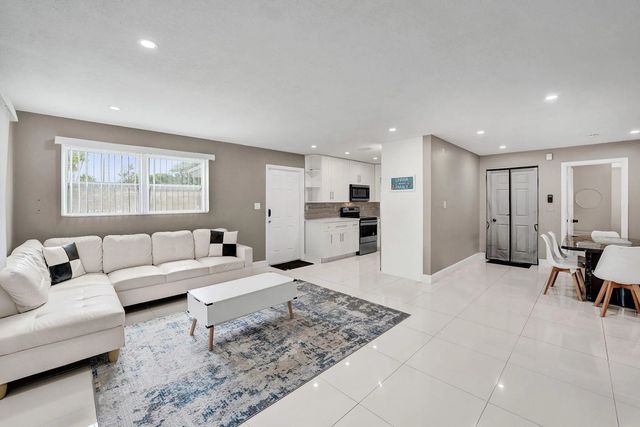
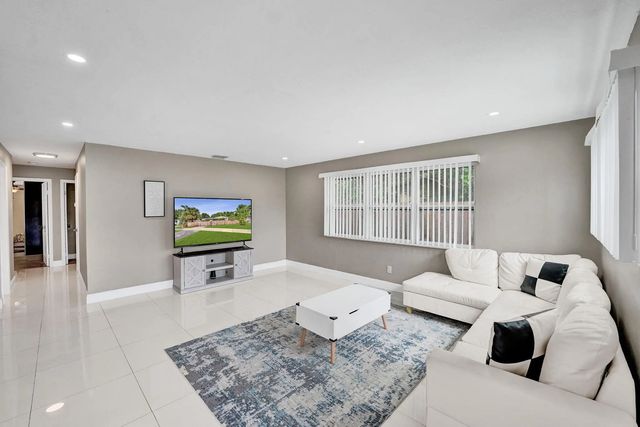
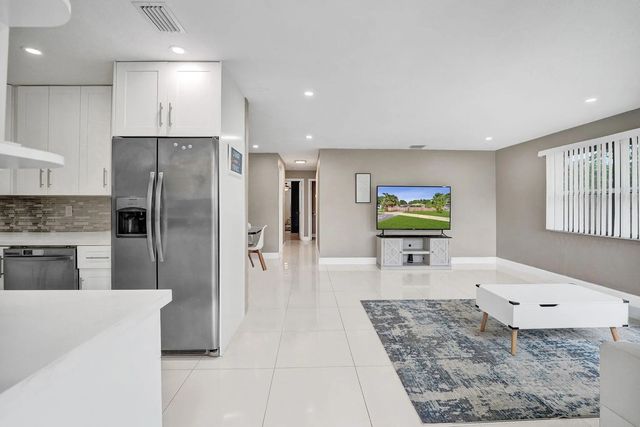
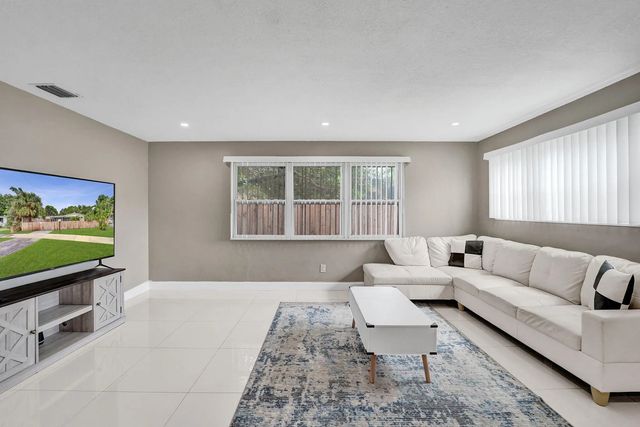
Absolutely beautiful house in Fort Lauderdale! NO HOA! 15minutes to the Beach and downtown. Move in ready, very spaces 4/2 on 5,697sqft lot. Open floor plan is designed with huge living room, dining area, and kitchen inter-connected to accommodate your comforts or gatherings. Bright open newer kitchen with high-end quartz countertop, S/S Appliances. Newer Bathrooms and gorgeous ceramic tile floors except hardwood floors for all bedrooms. Roof is 2019, flat roof 2012, AC 2019, Water Heater 2019, newer Electric box, recessed lighting throughout, all impact windows. House presents a gorgeous garden view, fruit trees in back yard and front corner yard. Enclosed huge wood fence yard. Exterior house is freshly painted. Quiet neighborhood close to schools, shopping, restaurant, food market.
Features of 921 Nw 14th Street
| MLS® # | B26080824 |
|---|---|
| USD | $485,000 |
| CAD | $691,828 |
| CNY | 元3,245,960 |
| EUR | €432,920 |
| GBP | £366,272 |
| RUB | ₽41,302,406 |
| Bedrooms | 4 |
| Bathrooms | 2.00 |
| Full Baths | 2 |
| Square Footage | Assessor |
| Acres | 0.13 |
| Year Built | 1962 |
| Type | Residential |
| Sub-Type | Single Family Residence |
| Restrictions | Limited # Vehicles, Lease Restrictions |
| Style | Ranch |
| Status | Active |
| HOPA | No Hopa |
| Membership Equity | No |
Community Information
| Address | 921 Nw 14th Street |
|---|---|
| Area | 3400 |
| Subdivision | CHATEAU PARK SEC |
| City | Fort Lauderdale |
| County | Broward |
| State | FL |
| Zip Code | 33311 |
Amenities
| Utilities | Cable Connected, Electricity Available, Phone Available, Sewer Connected, Water Connected |
|---|---|
| Parking Spaces | 1 |
| Parking | Attached Carport, Concrete, Covered, Driveway, On Street, Carport, Attached |
| View | Garden |
| Is Waterfront | No |
| Waterfront | None |
| Has Pool | No |
| Pets Allowed | Yes, Cats OK, Dogs OK |
| Security | Smoke Detector(s), None |
| Guest House | No |
Interior
| Interior Features | None |
|---|---|
| Appliances | Electric Water Heater, Water Heater Owned, Dryer, Dishwasher, Electric Range, Ice Maker, Microwave, Refrigerator, Water Heater, Washer, Range |
| Heating | Central, Electric |
| Cooling | Central Air, Ceiling Fan(s), Electric, Wall/Window Unit(s) |
| Fireplace | No |
| # of Stories | 1 |
| Stories | One |
| Master Bedroom | Separate Shower |
Exterior
| Exterior Features | Garden |
|---|---|
| Lot Description | Fruit Tree(s), Sidewalks |
| Windows | Blinds |
| Roof | Flat, Shingle |
| Construction | Brick, Stucco, CBS, Concrete Block - With Stucco |
| Front Exposure | South |
School Information
| Elementary | Sunland Park Academy |
|---|---|
| Middle | William E. Dandy |
| High | Dillard 6-12 |
Additional Information
| Date Listed | September 26th, 2026 |
|---|---|
| Days on Market | 15 |
| Zoning | RS-8 |
| Foreclosure | No |
| Short Sale | No |
| RE / Bank Owned | No |
| Parcel ID | 494233020020 |
Listing Details
| Office | Legacy Prime Realty |
|---|---|
| kimhong.realtor@gmail.com |