
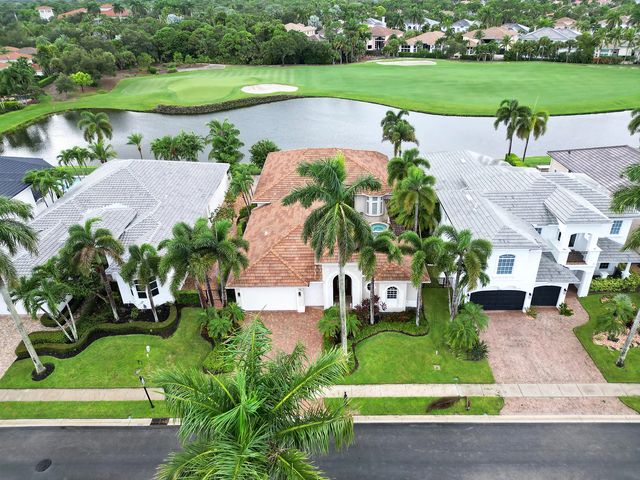
About 807 Floret Drive
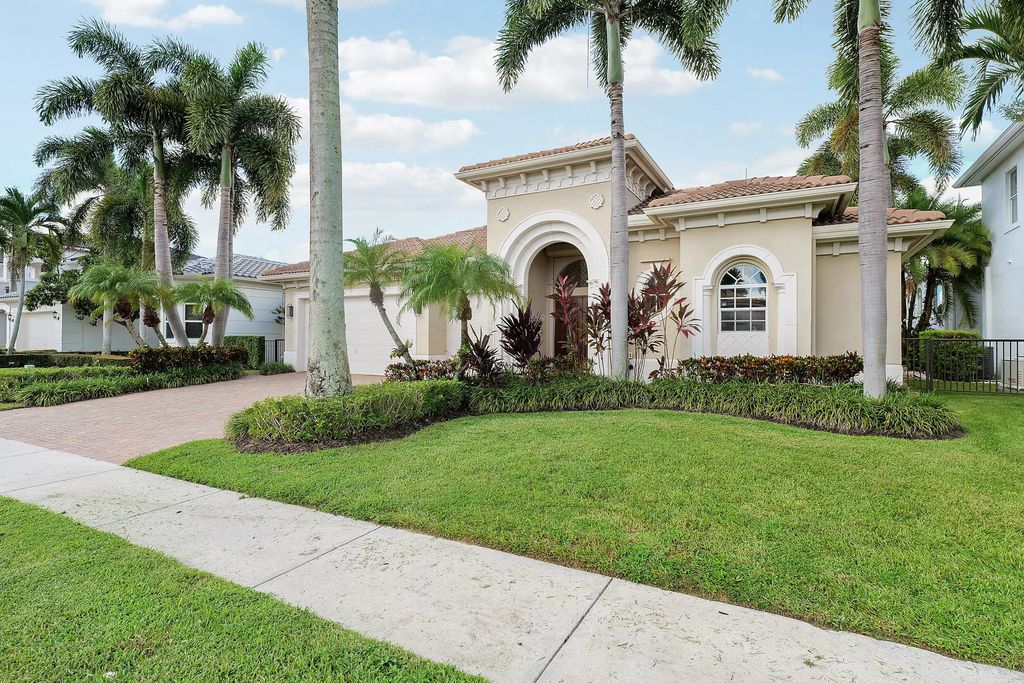
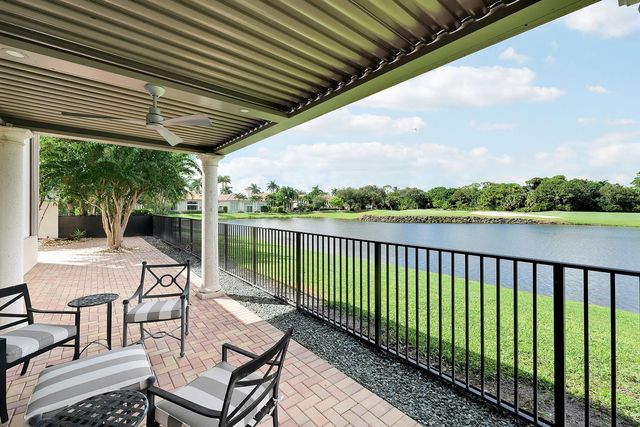
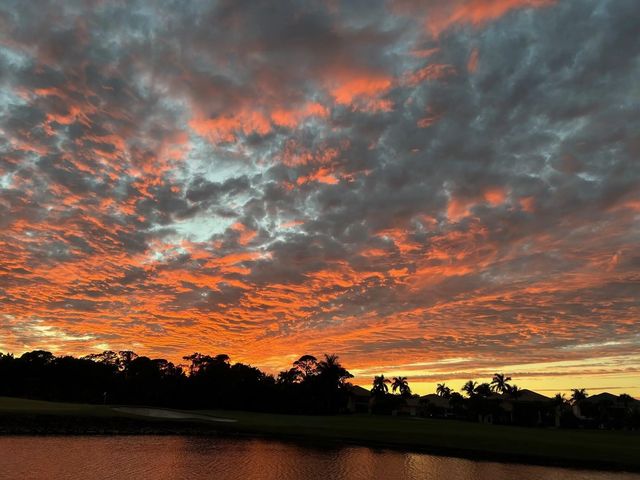
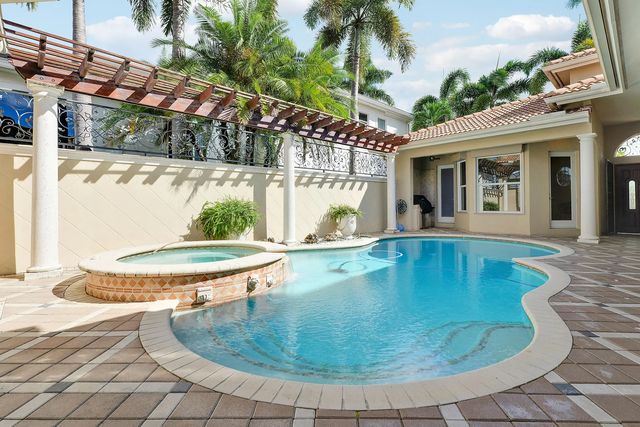
Exceptional lake, golf and sunset views create the backdrop for this beautifully appointed, single-story furnished Courtyard home in Frenchman's Reserve. Set back from the 15th hole, the setting offers privacy and tranquility as birds & native wildlife animate the lake & surrounding landscape. Designed for effortless indoor-outdoor living, the home opens to inviting outdoor spaces where a new pergola provides the perfect spot to relax and enjoy the lake, sky and spectacular sunsets. A private courtyard with heated saltwater pool & spa adds another dimension to the Florida lifestyle. With 4 BRs, 3½ BAs, approximately 3,600 sf plus a separate guest cottage, this home is designed to be lived in and enjoyed. Full Golf Membership accompanies the home. Your Florida lifestyle is waiting for you!
Features of 807 Floret Drive
| MLS® # | B26080835 |
|---|---|
| USD | $3,250,000 |
| CAD | $4,596,963 |
| CNY | 元21,817,900 |
| EUR | €2,853,130 |
| GBP | £2,452,739 |
| RUB | ₽274,259,050 |
| HOA Fees | $3,369 |
| Bedrooms | 4 |
| Bathrooms | 4.00 |
| Full Baths | 3 |
| Half Baths | 1 |
| Square Footage | Assessor |
| Year Built | 2006 |
| Type | Residential |
| Sub-Type | Single Family Residence |
| Restrictions | Buyer Approval Required, Lease Restrictions |
| Style | Ranch, Mediterranean |
| Status | New |
| HOPA | No Hopa |
| Membership Equity | Yes |
Community Information
| Address | 807 Floret Drive |
|---|---|
| Area | 5230 |
| Subdivision | FRENCHMANS RESERVE |
| Development | FRENCHMANS RESERVE |
| City | Palm Beach Gardens |
| County | Palm Beach |
| State | FL |
| Zip Code | 33410 |
Amenities
| Amenities | Clubhouse, Elevator(s), Fitness Center, Golf Course, Management, Parking, Pool, Spa/Hot Tub, Tennis Court(s), Manager On Site, Bar, Cafe/Restaurant, Community Room, Heated Pool, Internet Included, Lobby, Pickleball Court(s), Putting Green, Sidewalks, Street Lights, Gated, Security, Maintenance, Recreation Facilities |
|---|---|
| Utilities | Cable Available, Electricity Connected, Natural Gas Available, Sewer Available, Underground Utilities, Water Connected |
| Parking | Driveway, Garage Door Opener, Guest, Paver Block, Garage, Attached Garage, Attached |
| # of Garages | 3 |
| View | Golf Course, Water, Lake |
| Is Waterfront | Yes |
| Waterfront | Lake Front |
| Has Pool | Yes |
| Pool | Electric Heat, Heated, In Ground, Pool/Spa Combo, Salt Water, Equipment Included, Private |
| Pets Allowed | Yes, Pet Restrictions Possible |
| Subdivision Amenities | Clubhouse, Elevator(s), Fitness Center, Golf Course, Management, Parking, Pool, Spa/Hot Tub, Tennis Court(s), Manager On Site, Bar, Cafe/Restaurant, Community Room, Heated Pool, Internet Included, Lobby, Pickleball Court(s), Putting Green, Sidewalks, Street Lights, Gated, Security, Maintenance, Recreation Facilities |
| Security | Security Guard, Security System Owned, Security System, Security Patrol, Security Gate |
| Guest House | Yes |
Interior
| Interior Features | Built-in Features, Entrance Foyer, High Ceilings, Kitchen Island, Pantry, Walk-In Closet(s), Bedroom Layout - Split, Closet Cabinetry, Storage |
|---|---|
| Appliances | Gas Water Heater, Cooktop, Dryer, Disposal, Dishwasher, Ice Maker, Microwave, Oven, Refrigerator, Water Heater, Washer, Gas Cooktop |
| Heating | Central, Electric, Radiant |
| Cooling | Central Air, Ceiling Fan(s), Electric |
| Fireplace | No |
| # of Stories | 1 |
| Stories | One |
| Master Bedroom | Dual Sinks, Master Bdrm - Ground, Separate Shower, Separate Tub, Bedroom On Entry Level |
Exterior
| Exterior Features | Barbecue, Courtyard |
|---|---|
| Lot Description | On Golf Course, Landscaped |
| Windows | Blinds |
| Roof | Tile |
| Construction | CBS |
| Front Exposure | East |
School Information
| High | William T. Dwyer |
|---|
Additional Information
| Date Listed | September 26th, 2026 |
|---|---|
| Zoning | PCD (city) |
| Foreclosure | No |
| Short Sale | No |
| RE / Bank Owned | No |
| HOA Fees | 3369 |
| HOA Fees Freq. | Quarterly |
| Parcel ID | 52434131150000130 |
Listing Details
| Office | The Keyes Company |
|---|---|
| Marion@MarionSuro.com |