
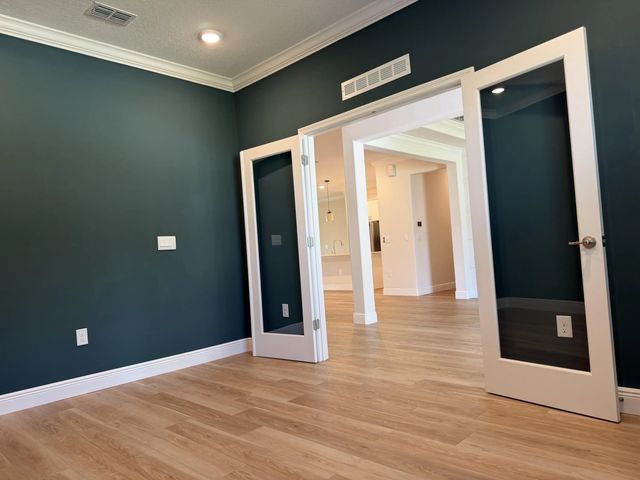
About 2849 Sw Savona Boulevard
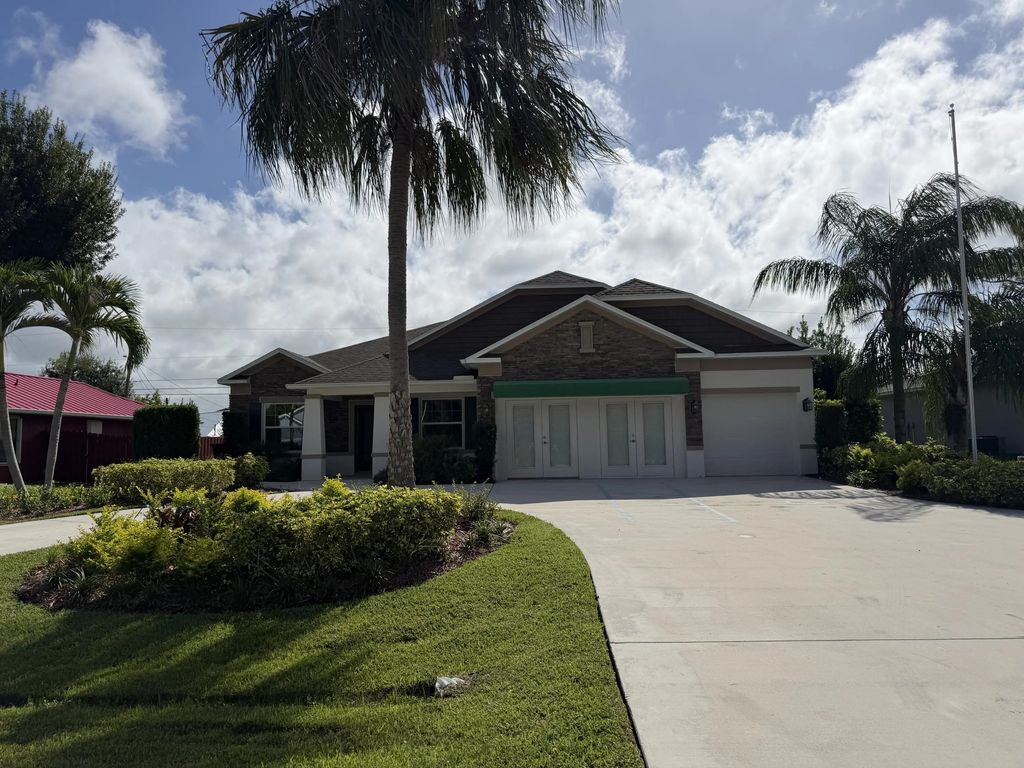
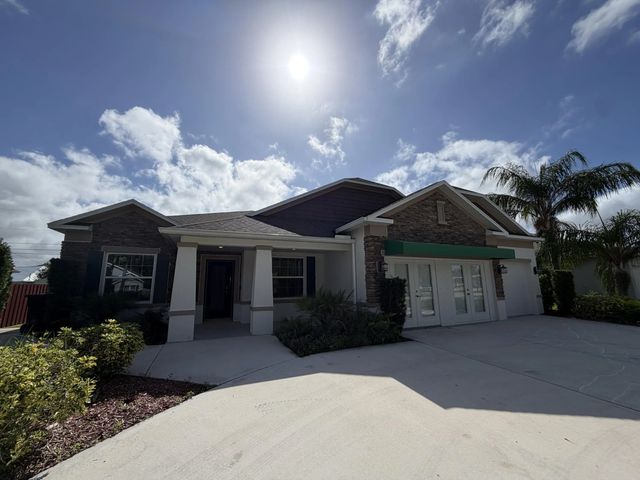
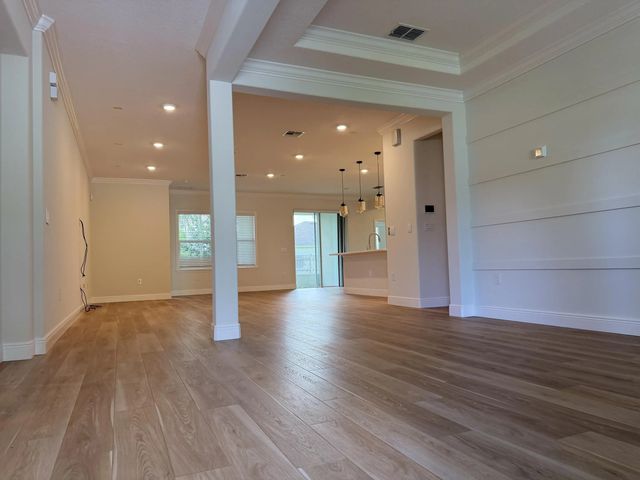
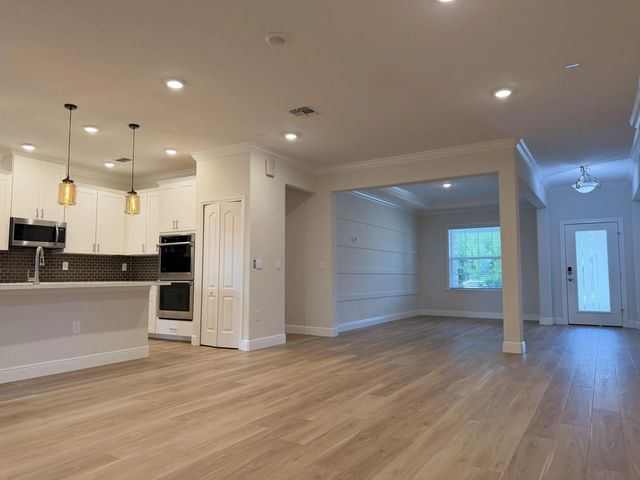
Model Home! This 4-bedroom, 3-bath floor plan featuring 2 master suites and an impressive 607 sq. ft. converted garage under air, offering exceptional additional living space for a family room, office, guest suite, game room, or whatever best fits your needs. The home features a spacious eat-in kitchen with upgraded cabinetry, quartz countertops, gourmet kitchen appliances, and a stainless-steel refrigerator. Enjoy 9'4" volume ceilings, a formal dining room, den with French doors, elegant crown molding. The spacious primary master suite offers tray ceilings, stylish accent walls, dual sinks, an oversized shower, and generous walk-in closet. Updated light switches with dimers throughout.10 x 18 screened patio, Oversized circular driveway with plenty of parking for entertaining.
Features of 2849 Sw Savona Boulevard
| MLS® # | B26080966 |
|---|---|
| USD | $589,900 |
| CAD | $840,460 |
| CNY | 元3,955,221 |
| EUR | €524,029 |
| GBP | £445,738 |
| RUB | ₽49,335,343 |
| Bedrooms | 4 |
| Bathrooms | 3.00 |
| Full Baths | 3 |
| Square Footage | Assessor |
| Acres | 0.23 |
| Year Built | 2016 |
| Type | Residential |
| Sub-Type | Single Family Residence |
| Restrictions | No Restrictions |
| Style | Colonial |
| Status | New |
| HOPA | No Hopa |
| Membership Equity | No |
Community Information
| Address | 2849 Sw Savona Boulevard |
|---|---|
| Area | 7720 |
| Subdivision | PORT ST LUCIE SECTION 14 |
| Development | Port St Lucie |
| City | Port St. Lucie |
| County | St. Lucie |
| State | FL |
| Zip Code | 34953 |
Amenities
| Utilities | Cable Available, Electricity Available |
|---|---|
| Parking | Garage, Attached Garage |
| # of Garages | 3 |
| Is Waterfront | No |
| Waterfront | None |
| Has Pool | No |
| Pets Allowed | Yes, No Restrictions |
| Security | Smoke Detector(s), Security System Owned |
| Guest House | No |
Interior
| Interior Features | Entrance Foyer, High Ceilings, Pantry, Walk-In Closet(s) |
|---|---|
| Appliances | Electric Water Heater, Disposal, Electric Range, Microwave, Oven, Refrigerator, Water Heater |
| Heating | Central, Electric |
| Cooling | Central Air, Electric |
| Fireplace | No |
| # of Stories | 1 |
| Stories | One |
| Master Bedroom | 2 Master Baths, 2 Master Suites, Separate Shower, Separate Tub |
Exterior
| Roof | Composition, Shingle |
|---|---|
| Construction | CBS |
| Front Exposure | West |
Additional Information
| Date Listed | September 26th, 2026 |
|---|---|
| Days on Market | 7 |
| Zoning | RS-2 |
| Foreclosure | No |
| Short Sale | No |
| RE / Bank Owned | No |
| Parcel ID | 342056512400006 |
Listing Details
| Office | Ultimate Realty Corp |
|---|---|
| lawhon1@gmail.com |