
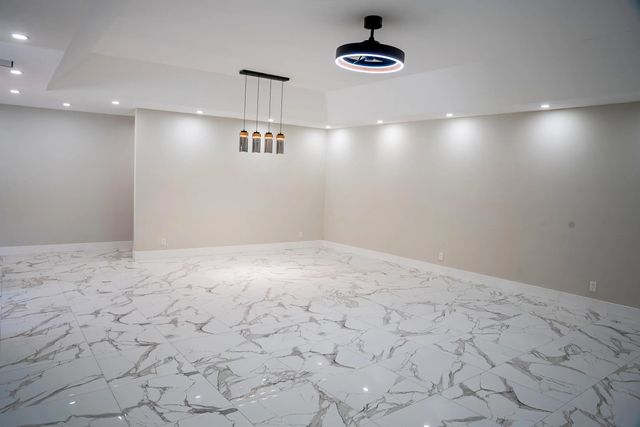
About 20848 Concord Green Drive W
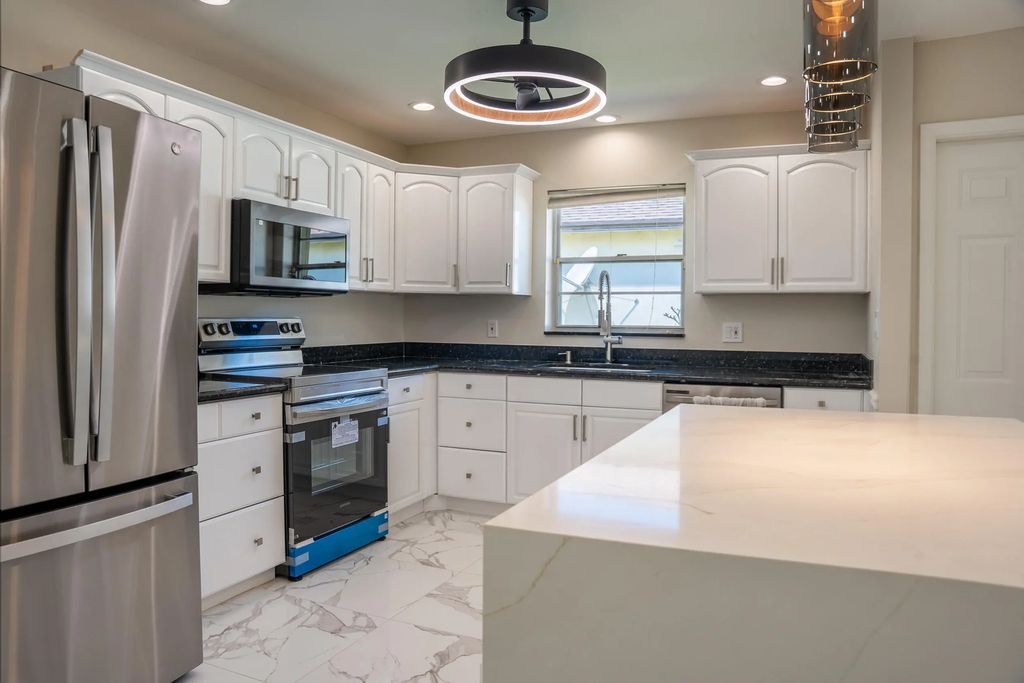
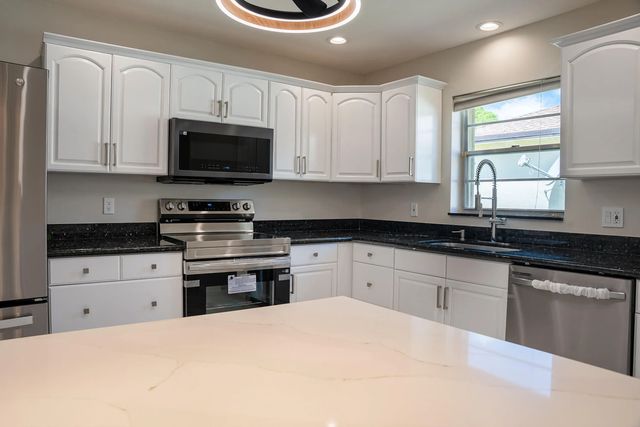
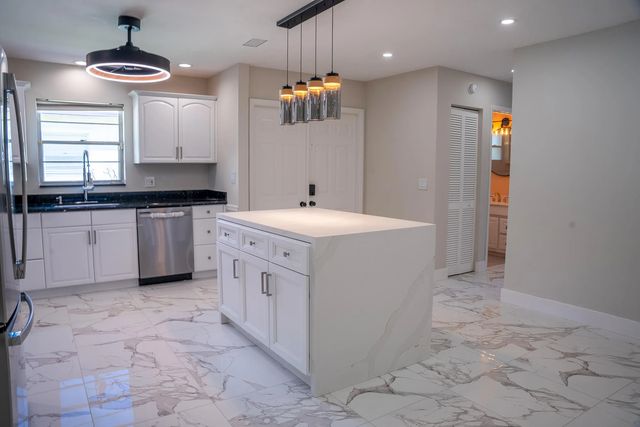
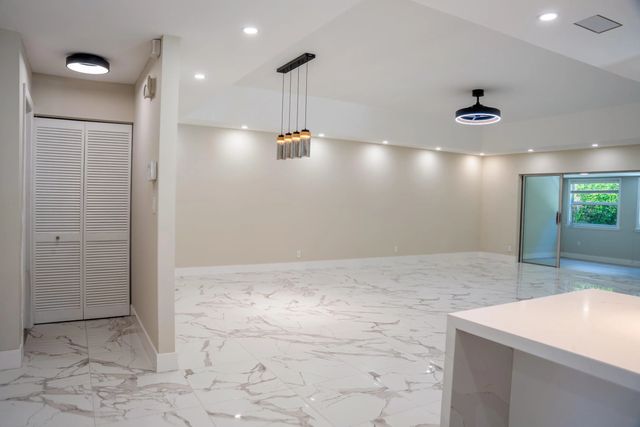
Welcome to this beautifully updated, move-in-ready 3BR/2BA villa in desirable Concord Green, West Boca Raton! Offering approx. 1,570 sq. ft., this home features fresh interior paint, brand-new flooring, new ceiling fans, and a new range/oven and dishwasher. Enjoy your private garden, 1-car garage, and additional parking for up to 3 vehicles. Community amenities include a pool, spa, tennis court, clubhouse, walking paths, lawn maintenance, and irrigation, all with a LOW HOA of just $285/month! Conveniently located near shopping, dining, and major roadways. Fast HOA approval! Schedule your private showing today!
Open Houses
| Sat, Oct 10th | 11:00am - 2:00pm |
|---|
Features of 20848 Concord Green Drive W
| MLS® # | B26081196 |
|---|---|
| USD | $569,000 |
| CAD | $812,236 |
| CNY | 元3,813,666 |
| EUR | €508,316 |
| GBP | £430,203 |
| RUB | ₽48,219,962 |
| HOA Fees | $285 |
| Bedrooms | 3 |
| Bathrooms | 2.00 |
| Full Baths | 2 |
| Square Footage | Other |
| Acres | 0.12 |
| Year Built | 1983 |
| Type | Residential |
| Sub-Type | Villa |
| Restrictions | Buyer Approval Required |
| Unit Floor | 1 |
| Status | New |
| HOPA | No Hopa |
| Membership Equity | No |
Community Information
| Address | 20848 Concord Green Drive W |
|---|---|
| Area | 4770 |
| Subdivision | CONCORD GREEN |
| City | Boca Raton |
| County | Palm Beach |
| State | FL |
| Zip Code | 33433 |
Amenities
| Amenities | Basketball Court, Pool, Tennis Court(s), Baseball/Softball Field, Pickleball Court(s), Sidewalks, Street Lights |
|---|---|
| Utilities | Cable Available, Other |
| Parking Spaces | 3 |
| Parking | Driveway, Guest, Garage, Attached Garage |
| # of Garages | 1 |
| Is Waterfront | No |
| Waterfront | None |
| Has Pool | No |
| Pets Allowed | Yes, Pet Restrictions Possible |
| Unit | Corner/End Unit |
| Subdivision Amenities | Basketball Court, Pool, Tennis Court(s), Baseball/Softball Field, Pickleball Court(s), Sidewalks, Street Lights |
| Guest House | No |
Interior
| Interior Features | Pantry, Walk-In Closet(s), Closet Cabinetry, None, Storage |
|---|---|
| Appliances | Electric Water Heater, Dryer, Disposal, Dishwasher, Electric Range, Microwave, Refrigerator, Water Heater, Washer, Freezer |
| Heating | Central |
| Cooling | Central Air, Ceiling Fan(s) |
| Fireplace | No |
| # of Stories | 1 |
| Stories | One |
| Master Bedroom | Bedroom On Entry Level |
Exterior
| Roof | Shingle |
|---|---|
| Construction | CBS, Concrete Block - With Stucco |
| Front Exposure | East |
School Information
| Elementary | Del Prado |
|---|---|
| Middle | Omni |
| High | Olympic Heights |
Additional Information
| Date Listed | September 27th, 2026 |
|---|---|
| Days on Market | 12 |
| Zoning | RS |
| Foreclosure | No |
| Short Sale | No |
| RE / Bank Owned | No |
| HOA Fees | 285 |
| HOA Fees Freq. | Monthly |
| Parcel ID | 00424717020000420 |
Listing Details
| Office | United Realty Group Inc. |
|---|---|
| furkandal@usa.com |