
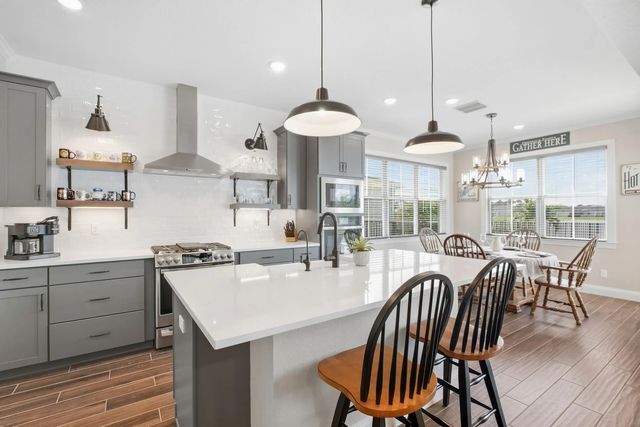
About 10170 Nw Dreamweaver Road
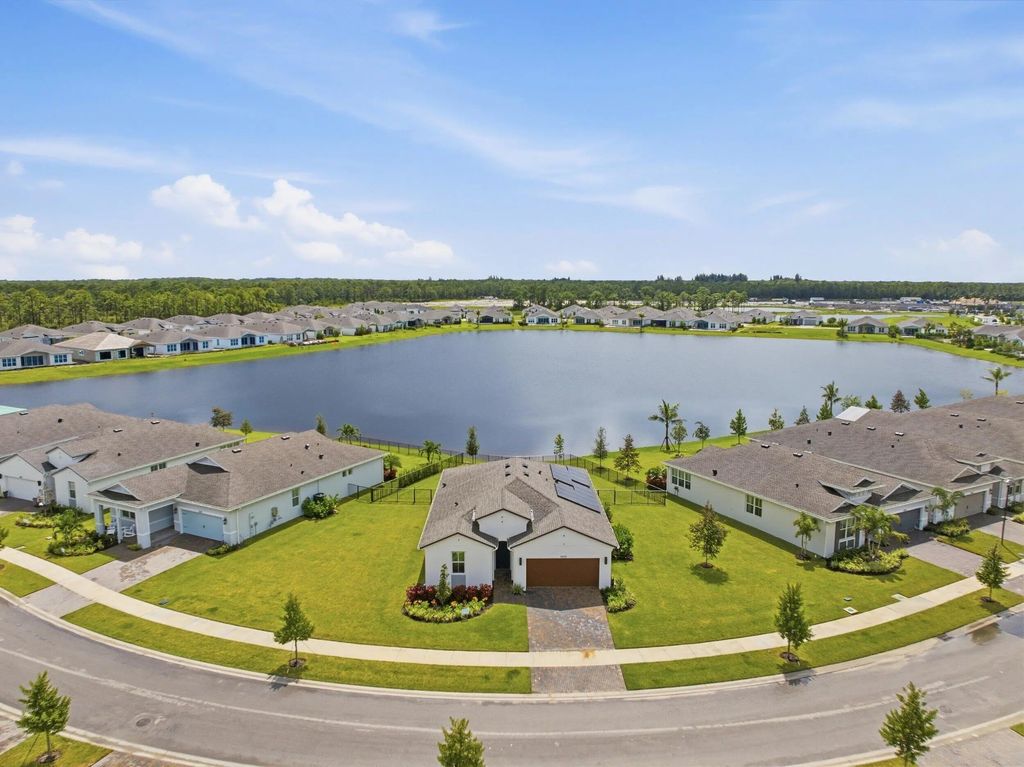
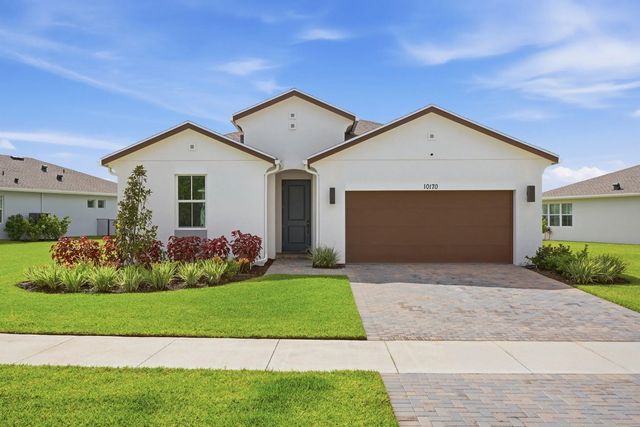
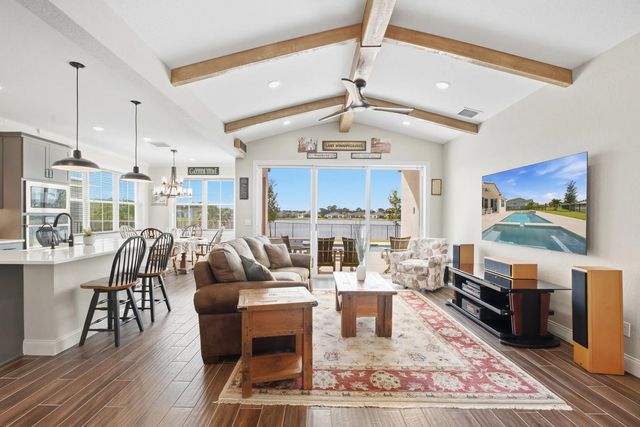
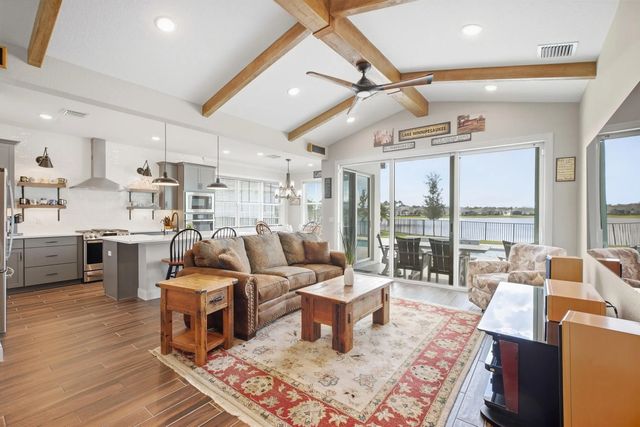
Better than new! Built in 2026 and extensively upgraded, this 3-bedroom, 2-bath lakefront pool home sits on an oversized 0.30-acre lot in Four Seasons, a vibrant 55+ community in Wylder. Enjoy lake views, a private gas-heated saltwater pool, impact windows and doors, and a gas range. Upgrades include custom millwork, crown molding, barn doors, custom closets and blinds, fresh paint, upgraded lighting and fans, whole-house water filtration with reverse osmosis, and epoxy garage flooring. Solar provides predictable year-round electricity costs with no solar lien on the property. Resort-style amenities, an active social scene, and a beautifully maintained community make Four Seasons the perfect place to enjoy the Florida lifestyle.
Features of 10170 Nw Dreamweaver Road
| MLS® # | B26081348 |
|---|---|
| USD | $699,999 |
| CAD | $997,324 |
| CNY | 元4,693,423 |
| EUR | €621,834 |
| GBP | £528,930 |
| RUB | ₽58,543,296 |
| HOA Fees | $409 |
| Bedrooms | 3 |
| Bathrooms | 2.00 |
| Full Baths | 2 |
| Square Footage | Builder |
| Acres | 0.30 |
| Year Built | 2026 |
| Type | Residential |
| Sub-Type | Single Family Residence |
| Restrictions | Parking - No Boat, Parking - No RV, Parking - No Trailer |
| Style | Ranch |
| Status | New |
| HOPA | Yes |
| Membership Equity | No |
Community Information
| Address | 10170 Nw Dreamweaver Road |
|---|---|
| Area | 7400 |
| Subdivision | LTC RANCH WEST POD 6A PHASE 1 |
| Development | Four Seasons at Wylder |
| City | Port St. Lucie |
| County | St. Lucie |
| State | FL |
| Zip Code | 34987 |
Amenities
| Amenities | Basketball Court, Billiard Room, Cabana, Clubhouse, Fitness Center, Management, Picnic Area, Pool, Tennis Court(s), Manager On Site, Business Center, Community Room, Heated Pool, Library, Pickleball Court(s), Sidewalks, Street Lights, Gated, Recreation Facilities |
|---|---|
| Utilities | Natural Gas Connected, Sewer Connected, Water Connected |
| Parking Spaces | 2 |
| Parking | Driveway, Garage Door Opener, Garage, Attached Garage |
| # of Garages | 2 |
| View | Water, Lake |
| Is Waterfront | Yes |
| Waterfront | Lake Front |
| Has Pool | Yes |
| Pool | Fenced, Gunite, Heated, Salt Water |
| Pets Allowed | Yes, Cats OK, Dogs OK |
| Subdivision Amenities | Basketball Court, Billiard Room, Cabana, Clubhouse, Fitness Center, Management, Picnic Area, Pool, Tennis Court(s), Manager On Site, Business Center, Community Room, Heated Pool, Library, Pickleball Court(s), Sidewalks, Street Lights, Gated, Recreation Facilities |
| Security | Security System Owned |
| Guest House | No |
Interior
| Interior Features | Built-in Features, Entrance Foyer, Kitchen Island, Pantry, Vaulted Ceiling(s), Walk-In Closet(s), Bedroom Layout - Split, Closet Cabinetry, Pull Down Stairs, Storage |
|---|---|
| Appliances | Electric Water Heater, Water Purifier Owned, Cooktop, Dryer, Disposal, Dishwasher, Gas Range, Ice Maker, Microwave, Oven, Refrigerator, Water Heater, Water Purifier, Washer, Gas Cooktop, Freezer |
| Heating | Central, Electric |
| Cooling | Ceiling Fan(s), Electric |
| Fireplace | No |
| # of Stories | 1 |
| Stories | One |
| Master Bedroom | Dual Sinks, Separate Shower |
Exterior
| Lot Description | Oversized Lot |
|---|---|
| Windows | Blinds, Storm Window(s) |
| Roof | Shingle |
| Construction | Concrete, CBS, Concrete Block - With Stucco |
| Front Exposure | South |
Additional Information
| Date Listed | September 28th, 2026 |
|---|---|
| Days on Market | 5 |
| Zoning | Residential |
| Foreclosure | No |
| Short Sale | No |
| RE / Bank Owned | No |
| HOA Fees | 408.87 |
| HOA Fees Freq. | Monthly |
| Parcel ID | 330350001320008 |
Listing Details
| Office | Compass Florida LLC |
|---|---|
| megandwyerhomes@gmail.com |