
About 124 Lake Arbor Drive
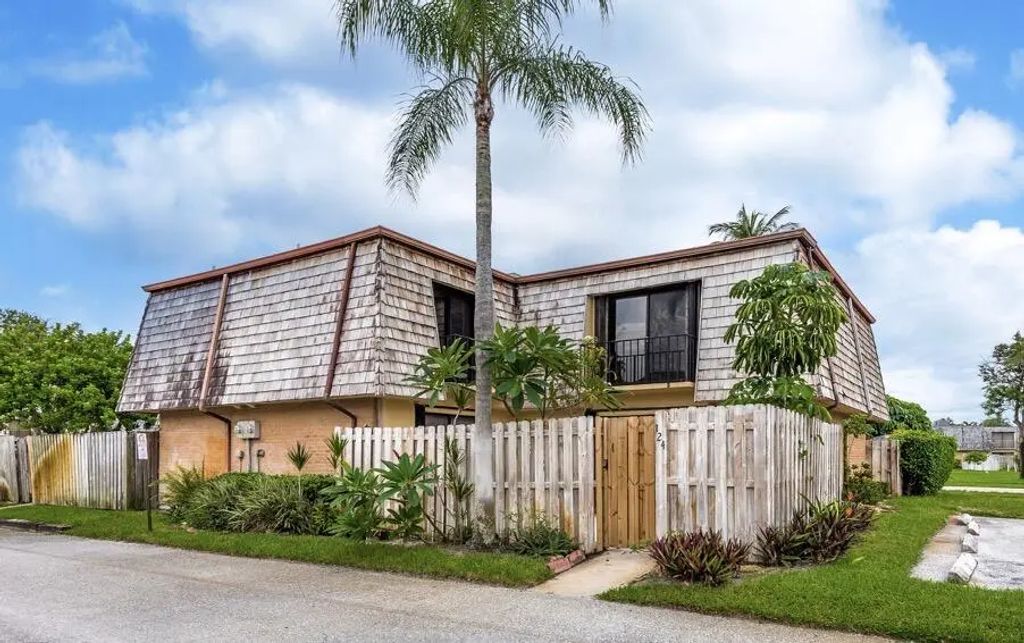
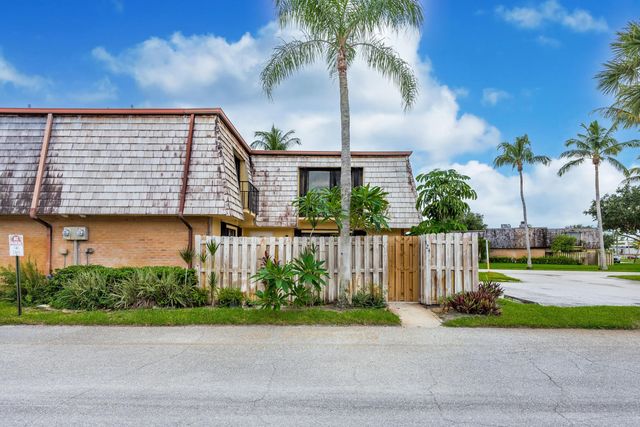
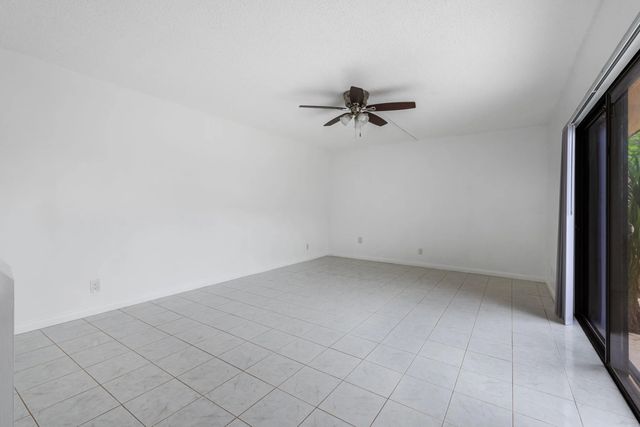
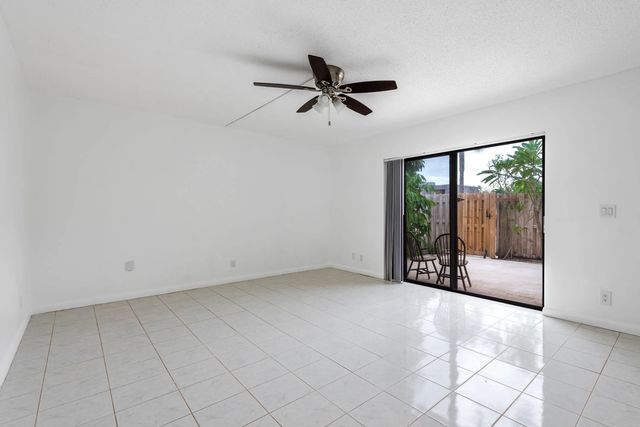
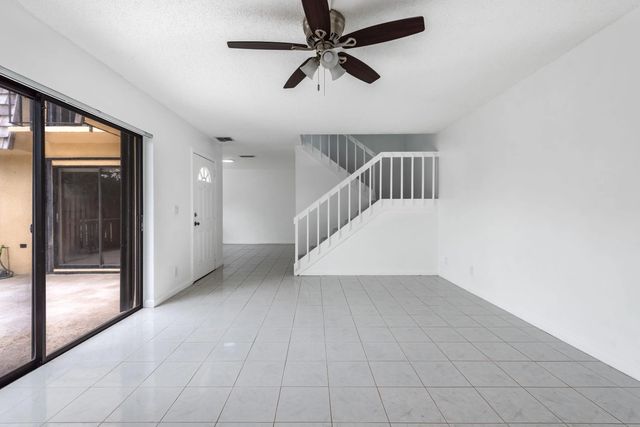
Welcome to this spacious 2-bedroom, 2-bathroom townhouse in the desirable Lakewood community of Palm Springs! This 1,232 sq. ft. two-story home has been freshly painted and features brand new carpet along with tile flooring, creating a clean and inviting feel. The home offers a comfortable layout, central A/C, convenient laundry closet, and a private open courtyard perfect for relaxing or entertaining. The community allows leasing, offering flexibility for both homeowners and investors. Nestled in the heart of Palm Springs conveniently located near shopping, dining, major roadways, and all that Palm Beach County has to offer. Don't miss this opportunity to make this townhouse your new home or investment!
Features of 124 Lake Arbor Drive
| MLS® # | B26081456 |
|---|---|
| USD | $285,000 |
| CAD | $406,832 |
| CNY | 元1,910,184 |
| EUR | €254,605 |
| GBP | £215,480 |
| RUB | ₽24,152,354 |
| HOA Fees | $283 |
| Bedrooms | 2 |
| Bathrooms | 2.00 |
| Full Baths | 2 |
| Square Footage | Appraiser |
| Acres | 0.03 |
| Year Built | 1978 |
| Type | Residential |
| Sub-Type | Townhouse |
| Restrictions | Limited # Vehicles, Parking - No Boat, Parking - No Trailer |
| Unit Floor | 124 |
| Status | New |
| HOPA | No Hopa |
| Membership Equity | No |
Community Information
| Address | 124 Lake Arbor Drive |
|---|---|
| Area | 5660 |
| Subdivision | LAKEWOOD |
| City | Palm Springs |
| County | Palm Beach |
| State | FL |
| Zip Code | 33461 |
Amenities
| Amenities | Park, Playground, Sidewalks, Street Lights |
|---|---|
| Utilities | Cable Available, Electricity Available, Natural Gas Available, Water Available |
| Parking | Assigned, Guest |
| Is Waterfront | No |
| Waterfront | None |
| Has Pool | No |
| Pets Allowed | Yes, Pet Restrictions Possible |
| Subdivision Amenities | Park, Playground, Sidewalks, Street Lights |
| Guest House | No |
Interior
| Interior Features | Upstairs Living Area |
|---|---|
| Appliances | Gas Water Heater, Dryer, Dishwasher, Electric Range, Refrigerator, Water Heater, Washer, Range |
| Heating | Central |
| Cooling | Central Air, Ceiling Fan(s), Paddle Fan(s) |
| Fireplace | No |
| # of Stories | 2 |
| Stories | Two |
| Master Bedroom | Combo Tub/Shower, Master Bdrm - Upstairs |
Exterior
| Exterior Features | Courtyard, Balcony |
|---|---|
| Roof | Mansard, Other, Shingle, Wood |
| Construction | CBS |
| Front Exposure | Northwest |
School Information
| Elementary | Meadow Park |
|---|---|
| Middle | Conniston Community |
| High | Forest Hill |
Additional Information
| Date Listed | September 30th, 2026 |
|---|---|
| Days on Market | 9 |
| Zoning | RM (city) |
| Foreclosure | No |
| Short Sale | No |
| RE / Bank Owned | No |
| HOA Fees | 283 |
| HOA Fees Freq. | Monthly |
| Parcel ID | 70434417550021240 |
Listing Details
| Office | Southdale Properties Inc. |
|---|---|
| mruiz1130@att.net |