
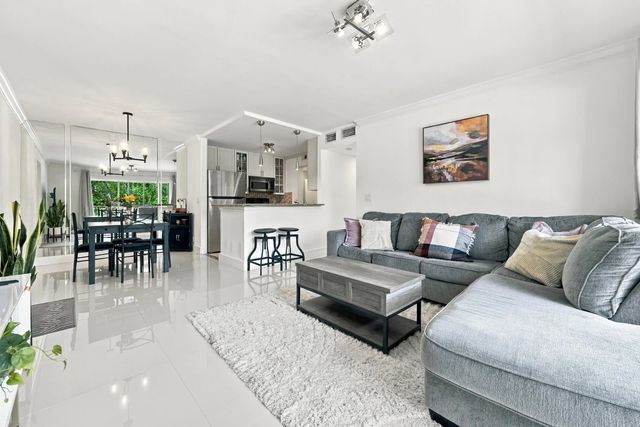
About 13771 Oneida Drive #d2
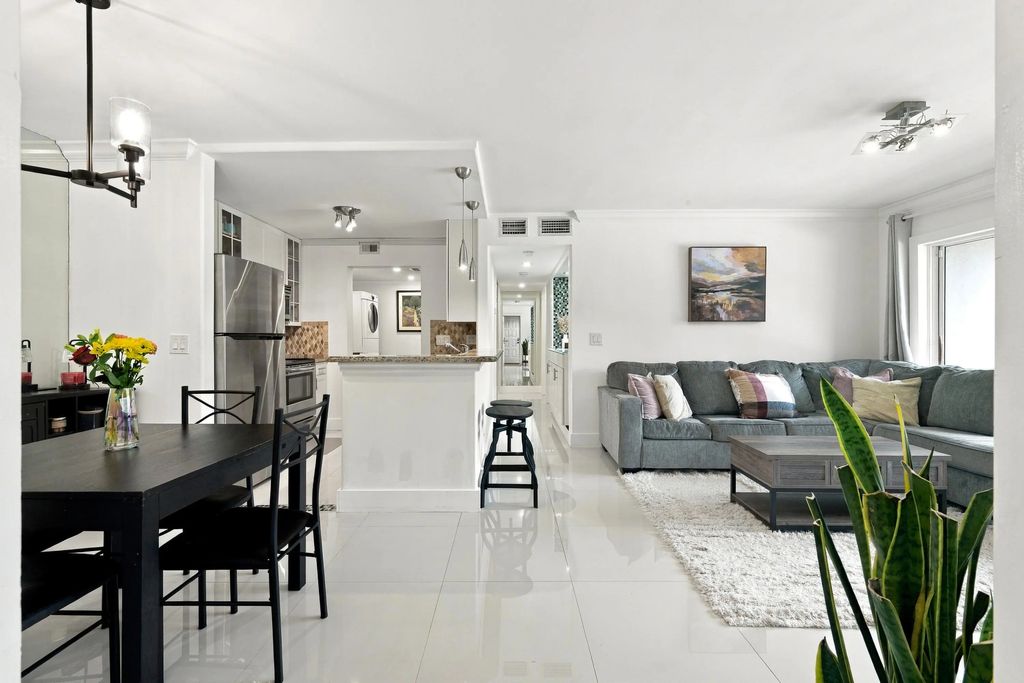
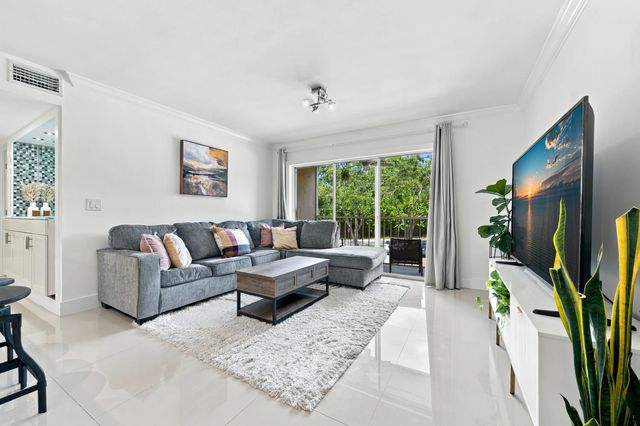
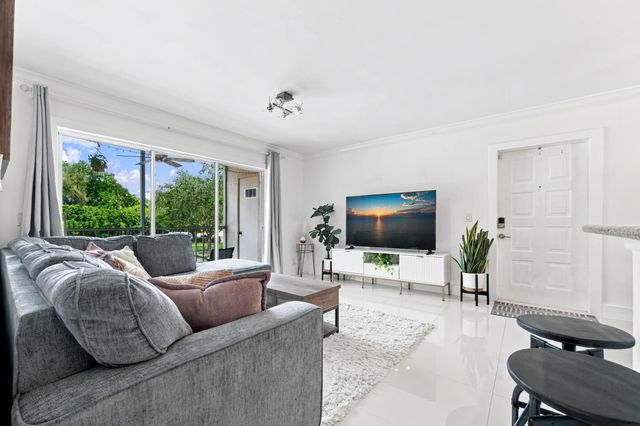
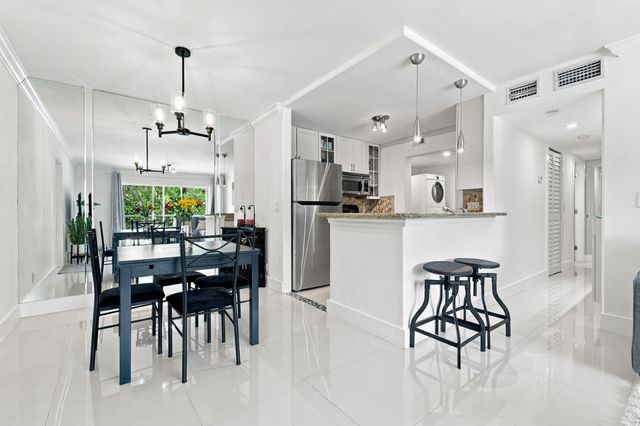
Beautifully renovated 2-bedroom, 2-bath condo in the friendly and welcoming Pine Ridge community of Delray Beach! This move-in-ready residence has been tastefully updated throughout, offering a bright, clean, and modern interior. Enjoy added peace of mind with impact windows throughout, with the exception of the sliding glass door and front entry door. Major improvements include a newer roof completed in 2024, water heater replaced in 2021, and an A/C system approximately 2019. Pine Ridge offers a great South Florida lifestyle with a community pool, tennis and pickleball courts, and a scenic walking path along the lake—perfect for enjoying the outdoors and connecting with neighbors. Conveniently located near shopping, dining, entertainment, and all that Delray Beach has to offer. With a beautifully updated interior, valuable improvements, excellent amenities, and a friendly community atmosphere, this condo is ready for its next owner to move right in and enjoy!
Features of 13771 Oneida Drive #d2
| MLS® # | B26081514 |
|---|---|
| USD | $300,000 |
| CAD | $428,244 |
| CNY | 元2,010,720 |
| EUR | €268,005 |
| GBP | £226,821 |
| RUB | ₽25,423,530 |
| HOA Fees | $569 |
| Bedrooms | 2 |
| Bathrooms | 2.00 |
| Full Baths | 2 |
| Square Footage | Appraiser |
| Year Built | 1988 |
| Type | Residential |
| Sub-Type | Condominium |
| Restrictions | Other Restrictions, Parking - No RV, Parking - No Truck, Lease Restrictions |
| Unit Floor | 2 |
| Status | New |
| HOPA | No Hopa |
| Membership Equity | No |
Community Information
| Address | 13771 Oneida Drive #d2 |
|---|---|
| Area | 4630 |
| Subdivision | PINE RIDGE AT DELRAY BEACH CONDO |
| Development | Pine Ridge at Delray |
| City | Delray Beach |
| County | Palm Beach |
| State | FL |
| Zip Code | 33446 |
Amenities
| Amenities | Clubhouse, Fitness Center, Jogging Path, Picnic Area, Parking, Pool, Spa/Hot Tub, Maintained Community, Security |
|---|---|
| Utilities | Cable Available, Electricity Available, Water Available |
| Parking Spaces | 1 |
| Parking | Assigned, Guest |
| View | Garden, Other |
| Is Waterfront | No |
| Has Pool | No |
| Pets Allowed | Yes, Number Limit, Size Limit |
| Unit | Corner/End Unit, Garden Apartment |
| Subdivision Amenities | Clubhouse, Fitness Center, Jogging Path, Picnic Area, Parking, Pool, Spa/Hot Tub, Maintained Community, Security |
| Security | Fire Alarm, Smoke Detector(s), Security Patrol |
| Guest House | No |
Interior
| Interior Features | Built-in Features, Walk-In Closet(s), Closet Cabinetry |
|---|---|
| Appliances | Electric Water Heater, Dryer, Disposal, Dishwasher, Electric Range, Ice Maker, Microwave, Refrigerator, Water Heater, Washer, Range |
| Heating | Central |
| Cooling | Central Air, Ceiling Fan(s) |
| Fireplace | No |
| # of Stories | 2 |
| Stories | One |
| Master Bedroom | Combo Tub/Shower, None |
Exterior
| Exterior Features | Lighting |
|---|---|
| Windows | Blinds |
| Roof | Shingle |
| Construction | CBS |
| Front Exposure | Northwest |
School Information
| Elementary | Hagen Road |
|---|---|
| Middle | Carver Community |
| High | Spanish River |
Additional Information
| Date Listed | October 8th, 2026 |
|---|---|
| Days on Market | 1 |
| Zoning | RS—SINGLE FAMIL |
| Foreclosure | No |
| Short Sale | No |
| RE / Bank Owned | No |
| HOA Fees | 569 |
| HOA Fees Freq. | Monthly |
| Parcel ID | 00424609041070042 |
Listing Details
| Office | The Keyes Company |
|---|---|
| stoneflanery@thespinagroup.com |