
About 7730 Nw Gladwell Lane
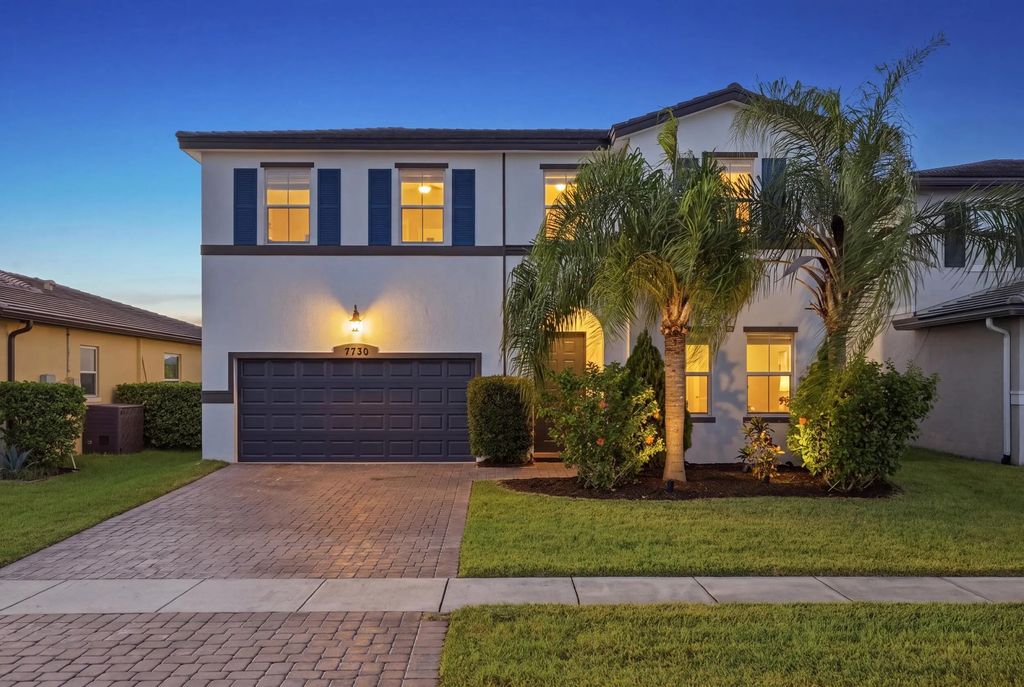
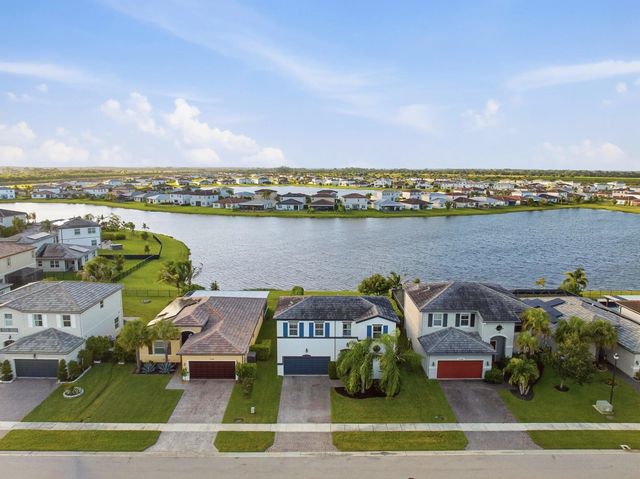
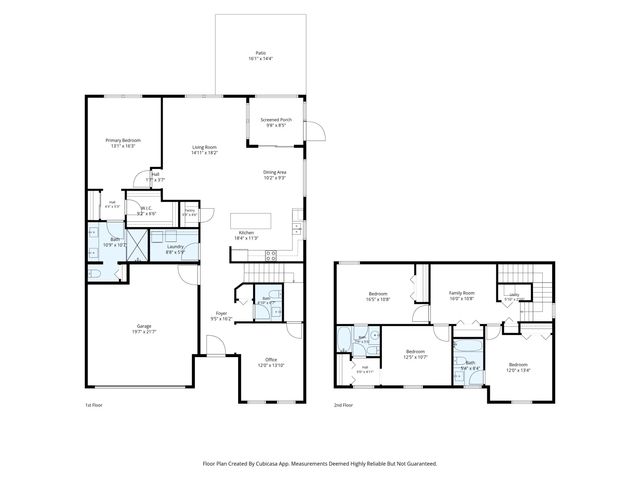
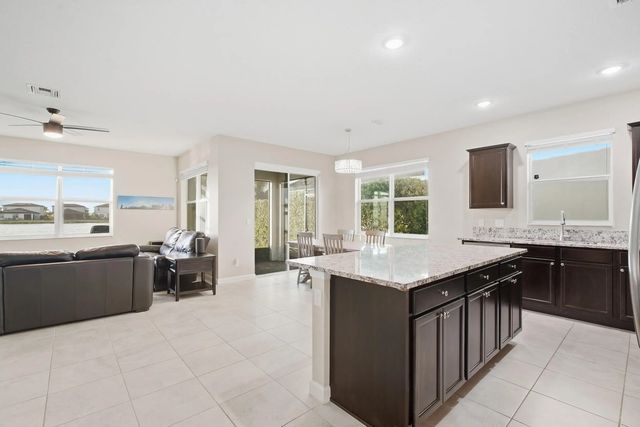
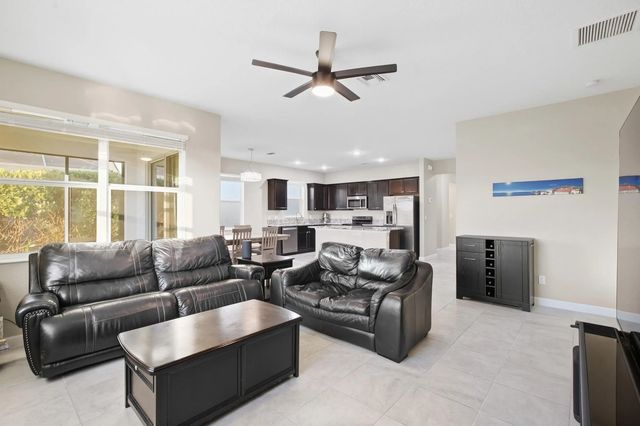
Spacious lakefront home in the gated community of Copper Creek. With 4 bedrooms + flex and loft area, 3.5 baths and approximately 2,542 square feet of living space, this two-story "shimmer model" home offers plenty of room without sacrificing comfort or functionality. One of the standout features is the first-floor primary suite, giving you the convenience of having your main living spaces all on one level. Upstairs there are 3 additional bedrooms and a loft provide flexible space for a home office or game room. The open living areas make everyday life and entertaining easy, while the covered outdoor space gives you a front-row seat to the lake views. It's the kind of backyard where you can enjoy your morning coffee & unwind. Copper Creek features a clubhouse, resort-style pool, fitness center, tennis, basketball, playground and recreational amenities. Located only 10 minutes to Tradition & St Luice West. This is the perfect oasis!
Features of 7730 Nw Gladwell Lane
| MLS® # | B26081571 |
|---|---|
| USD | $425,000 |
| CAD | $605,476 |
| CNY | 元2,849,583 |
| EUR | €377,409 |
| GBP | £321,714 |
| RUB | ₽35,405,645 |
| HOA Fees | $227 |
| Bedrooms | 4 |
| Bathrooms | 4.00 |
| Full Baths | 3 |
| Half Baths | 1 |
| Square Footage | Appraiser |
| Acres | 0.15 |
| Year Built | 2018 |
| Type | Residential |
| Sub-Type | Single Family Residence |
| Restrictions | Parking - No Commercial Vehicles |
| Status | New |
| HOPA | No Hopa |
| Membership Equity | No |
Community Information
| Address | 7730 Nw Gladwell Lane |
|---|---|
| Area | 7400 |
| Subdivision | COPPER CREEK PLAT NO 2 |
| Development | Copper Creek |
| City | Port St. Lucie |
| County | St. Lucie |
| State | FL |
| Zip Code | 34987 |
Amenities
| Amenities | Basketball Court, Fitness Center, Game Room, Management, Playground, Tennis Court(s), Manager On Site, Community Room, Heated Pool, Sidewalks, Street Lights, Gated |
|---|---|
| Utilities | Cable Available, Electricity Connected, Phone Connected, Sewer Connected, Underground Utilities, Water Connected |
| Parking | Driveway, Garage, Attached Garage, Attached |
| # of Garages | 2 |
| View | Water, Lake, Pond |
| Is Waterfront | Yes |
| Waterfront | Lake Front, Pond |
| Has Pool | No |
| Pets Allowed | Yes, Pet Restrictions Possible |
| Subdivision Amenities | Basketball Court, Fitness Center, Game Room, Management, Playground, Tennis Court(s), Manager On Site, Community Room, Heated Pool, Sidewalks, Street Lights, Gated |
| Security | Smoke Detector(s), Security Gate |
| Guest House | No |
Interior
| Interior Features | Entrance Foyer, Kitchen Island, Pantry, Walk-In Closet(s), Bedroom Layout - Split, Upstairs Living Area |
|---|---|
| Appliances | Dishwasher, Electric Range, Ice Maker, Microwave, Refrigerator, Range |
| Heating | Central |
| Cooling | Central Air, Ceiling Fan(s) |
| Fireplace | No |
| # of Stories | 2 |
| Stories | Two |
| Master Bedroom | Dual Sinks, Master Bdrm - Ground, Separate Shower, Bedroom On Entry Level |
Exterior
| Lot Description | Room for Pool |
|---|---|
| Roof | Shingle |
| Construction | CBS |
| Front Exposure | South |
School Information
| Elementary | Allapattah Flats K-8 |
|---|---|
| High | Legacy |
Additional Information
| Date Listed | September 28th, 2026 |
|---|---|
| Days on Market | 7 |
| Zoning | Planned Un |
| Foreclosure | No |
| Short Sale | No |
| RE / Bank Owned | No |
| HOA Fees | 227 |
| HOA Fees Freq. | Monthly |
| Parcel ID | 332070102340003 |
Listing Details
| Office | Keller Williams Realty of PSL |
|---|---|
| meganschoner@kw.com |