
About 10325 Medicis Place
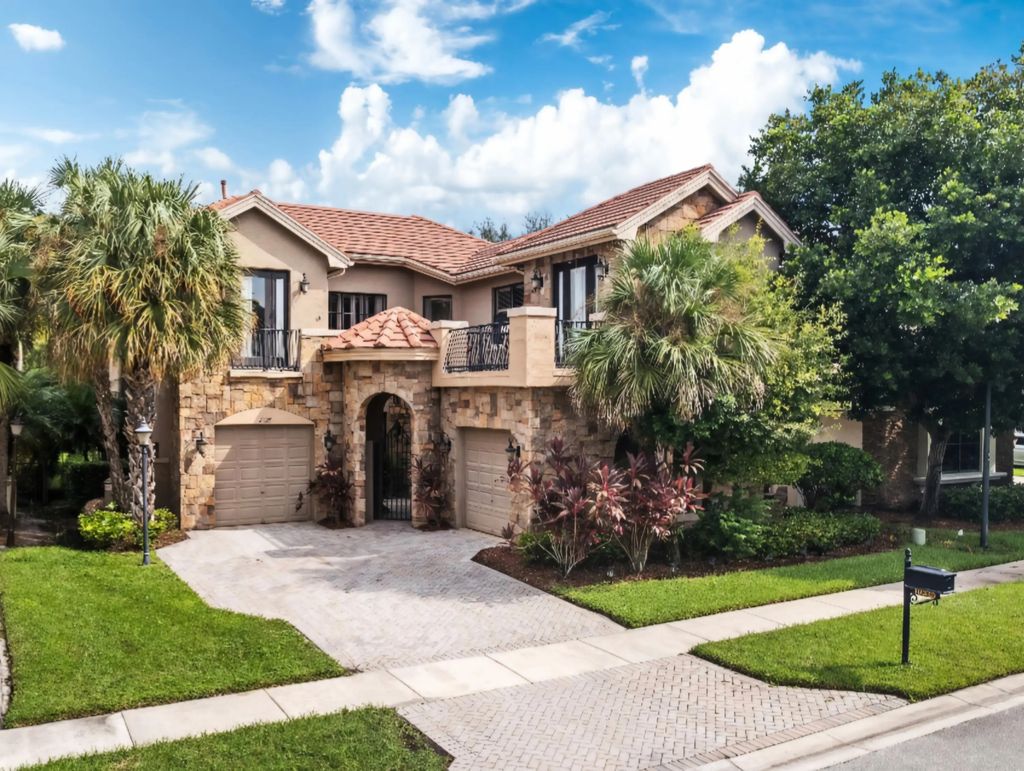
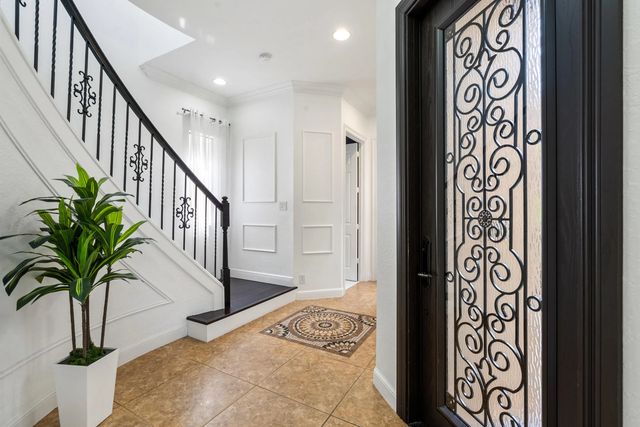
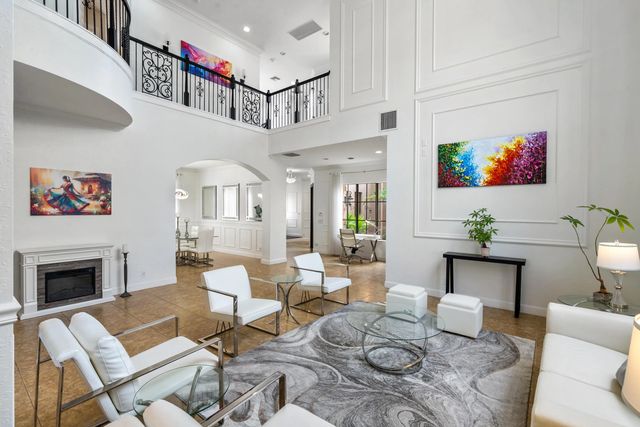
Welcome to Versailles at Wellington, a premier community, offering resort-style amenities! The highly desired Moulin Rouge design features 4 bedrooms, all with their own ensuite bath, plus a 1/2 bath on the main level. The 2-story home offers stunning 24-foot ceilings, open stairwell and a bright, spacious interior. The kitchen features gorgeous cabinetry, gas cooktop, and newer kitchen appliances. The primary suite features a large walk-in closet, dual sinks, roman tub, and a separate shower. Updates include 3 newer air-conditioning systems & a new hot water heater, along w/ other custom improvements throughout the home. Residents enjoy a clubhouse, pool/spa, fitness center, tennis courts, & a 24-hr guard gated entry. Close to the equestrian venues, top-rated schools, shopping & dining.
Features of 10325 Medicis Place
| MLS® # | B26081670 |
|---|---|
| USD | $895,000 |
| CAD | $1,276,673 |
| CNY | 元5,989,967 |
| EUR | €798,893 |
| GBP | £675,905 |
| RUB | ₽76,217,842 |
| HOA Fees | $537 |
| Bedrooms | 4 |
| Bathrooms | 5.00 |
| Full Baths | 4 |
| Half Baths | 1 |
| Square Footage | Public Records |
| Acres | 0.16 |
| Year Built | 2005 |
| Type | Residential |
| Sub-Type | Single Family Residence |
| Restrictions | Buyer Approval Required, Parking - No Boat, Parking - No Commercial Vehicles, Parking - No RV, Parking - No Trailer |
| Style | European, Mediterranean |
| Status | New |
| HOPA | No Hopa |
| Membership Equity | No |
Community Information
| Address | 10325 Medicis Place |
|---|---|
| Area | 5520 |
| Subdivision | VERSAILLES |
| Development | VERSAILLES |
| City | Wellington |
| County | Palm Beach |
| State | FL |
| Zip Code | 33449 |
Amenities
| Amenities | Clubhouse, Fitness Center, Game Room, Management, Other, Park, Playground, Pool, Spa/Hot Tub, Manager On Site, Community Room, Heated Pool, Internet Included, Maintained Community, Sidewalks, Street Lights, Gated, Security |
|---|---|
| Utilities | Cable Connected, Electricity Connected, Natural Gas Available, Sewer Connected, Underground Utilities, Water Connected |
| Parking Spaces | 3 |
| Parking | Covered, Driveway, Garage Door Opener, Paver Block, Garage, Attached Garage, Attached |
| # of Garages | 2 |
| View | Garden |
| Is Waterfront | No |
| Has Pool | No |
| Pets Allowed | Yes, Breed Restrictions, Pet Restrictions Possible |
| Subdivision Amenities | Clubhouse, Fitness Center, Game Room, Management, Other, Park, Playground, Pool, Spa/Hot Tub, Manager On Site, Community Room, Heated Pool, Internet Included, Maintained Community, Sidewalks, Street Lights, Gated, Security |
| Security | Gated with Guard, Security Guard, Smoke Detector(s), Security System, Security Patrol |
| Guest House | No |
Interior
| Interior Features | Entrance Foyer, High Ceilings, Kitchen Island, Walk-In Closet(s), Bedroom Layout - Split, Roman Tub, Storage |
|---|---|
| Appliances | Gas Water Heater, Cooktop, Dryer, Disposal, Dishwasher, Microwave, Oven, Refrigerator, Water Heater, Washer, Gas Cooktop |
| Heating | Central |
| Cooling | Central Air |
| Fireplace | No |
| # of Stories | 2 |
| Stories | Two |
| Master Bedroom | Dual Sinks, Master Bdrm - Upstairs, Separate Shower, Separate Tub, Whirlpool Tub |
Exterior
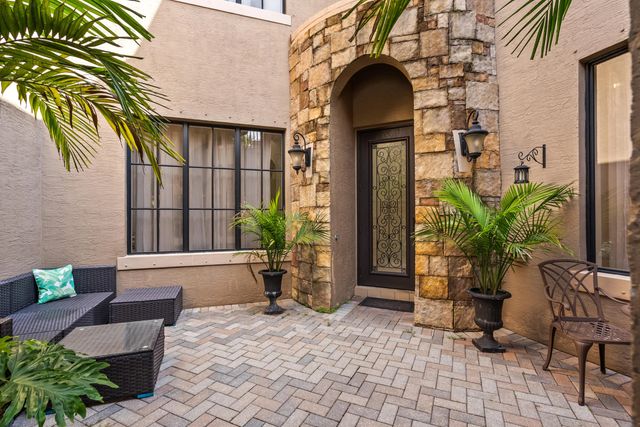
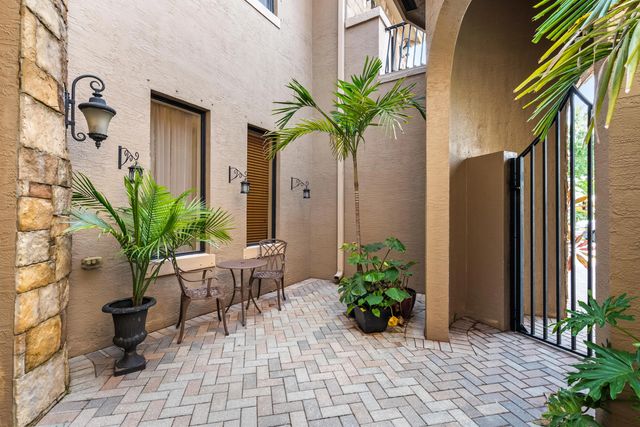
| Exterior Features | Built-in Barbecue, Barbecue, Courtyard, Outdoor Kitchen, Balcony |
|---|---|
| Lot Description | Fruit Tree(s), Room for Pool |
| Windows | Blinds, Bay Window(s), Drapes, Rods |
| Roof | Concrete, Flat, Mixed, Tile |
| Construction | Block, Stucco, Stone Veneer, CBS, Concrete Block - With Stucco, Stone |
| Front Exposure | South |
School Information
| Elementary | Panther Run (Palm Beach) |
|---|---|
| Middle | Polo Park |
| High | Palm Beach Central |
Additional Information
| Date Listed | September 29th, 2026 |
|---|---|
| Days on Market | 11 |
| Zoning | PUD (city) |
| Foreclosure | No |
| Short Sale | No |
| RE / Bank Owned | No |
| HOA Fees | 537 |
| HOA Fees Freq. | Monthly |
| Parcel ID | 73414424050000540 |
Listing Details
| Office | One Sotheby's International Re |
|---|---|
| stephaniet@onesothebysrealty.com |