
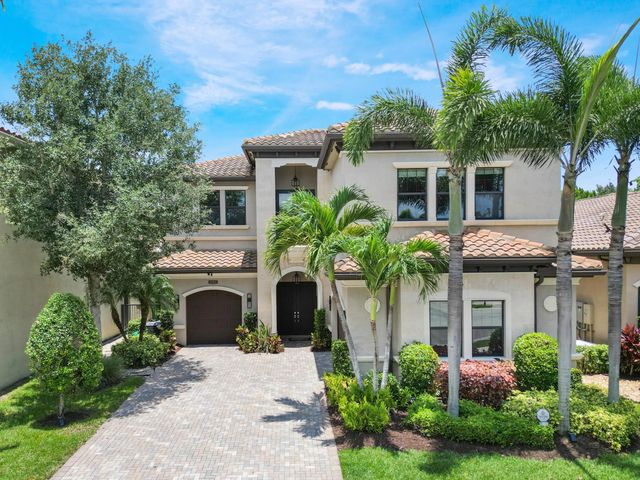
About 8784 Lewis River Road
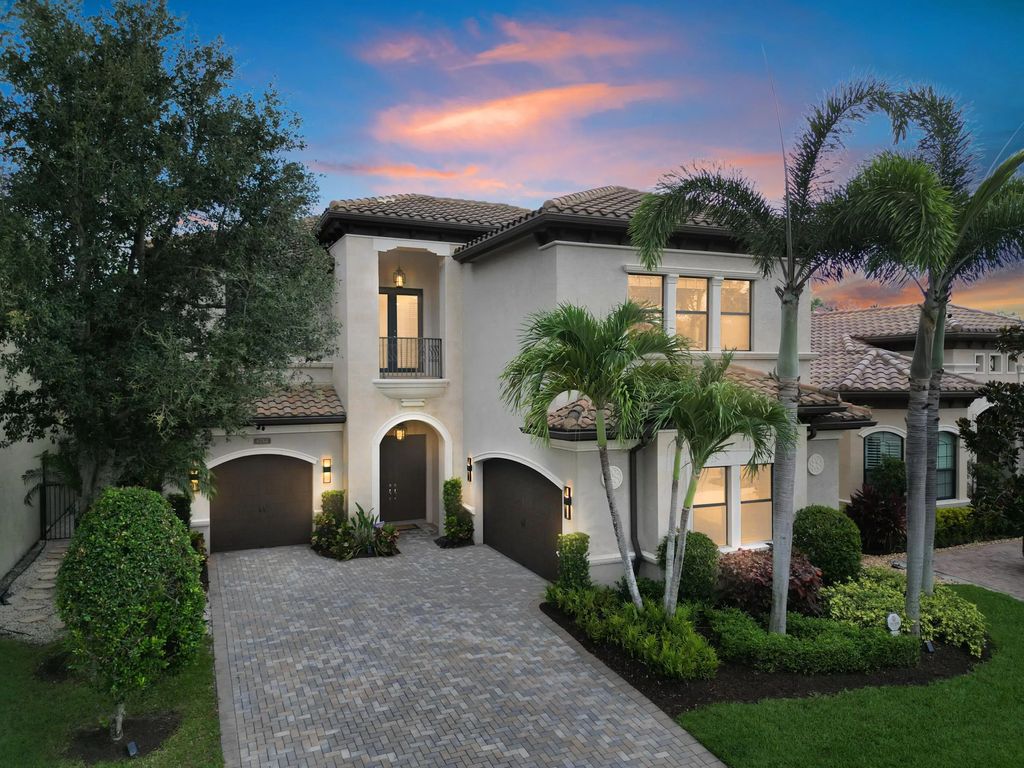
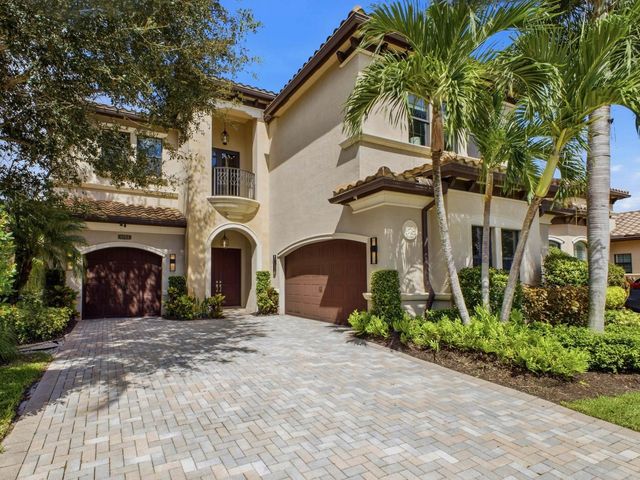
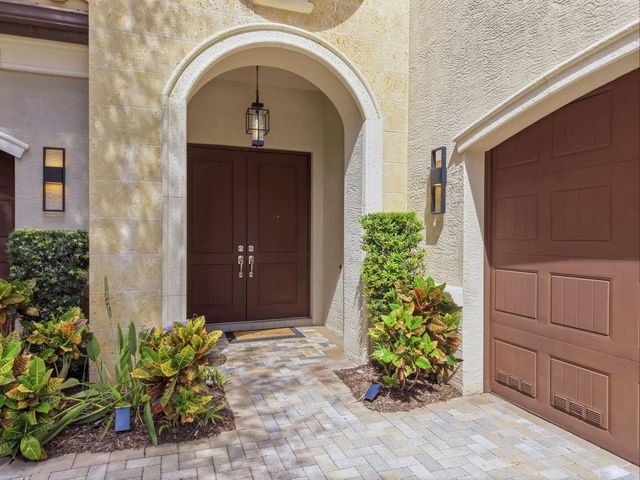
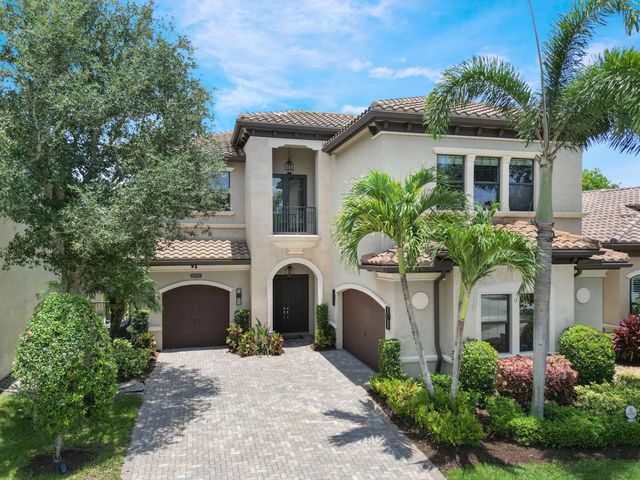
Situated in The Bridges, one of South Florida's most desirable gated communities, this recently remodeled grand residence has an open contemporary floor plan. This stunning and rarely available Vizcaya model includes 5 bedrooms, 4.5 baths with a 3-car garage and boasts luxurious living spaces, gracious rooms with soaring tray ceilings, oversized windows, and custom millwork throughout. The welcoming foyer with a grand turned staircase and adorned with magnificent crystal chandelier is flanked by a formal dining room with coffered ceiling, a grand formal living room with 25-foot ceilings and expansive floor-to-ceiling custom windows, den/office with a closet that can be used as a fifth bedroom. Huge chef's kitchen with the open eating area, sleek granite counters, full granite backsplash, wine fridge, professional-grade stainless steel appliances, breakfast bar and wet bar area is great for entertaining and gatherings. The kitchen opens to a sunny and spacious family room with a stone-surround entertainment center and patio doors that lead to the stone patio and a generous private backyard with pool, spa and cabana bath. First floor luxurious master suite adorned with coffered ceilings, custom walk-in closets, private access to the patio and spa-like bathroom with custom cabinetry, granite countertops, soaking tub, walk-in shower with glass enclosure. A generous size laundry room with plentiful cabinetry and counter space and a guest bathroom complete the main floor. Upper-level features a grand staircase, that leads to the loft with a balcony which overlooks the 1st floor, 3 generously sized ensuite bedrooms with built out closets. This special home includes many upgrades including a Smart 3-Zone Carrier HVAC system, impact windows, top of the line stainless steel appliances (including a built-in refrigerator, gas cook top and double wall ovens), a massive kitchen island, breakfast bar, crown molding, custom window treatments, designer light fixtures, artificial turf backyard, premium stainless-steel outdoor kitchen with stone bar, central vacuum, upgraded pavers and a relaxing and inviting pool and spa. This home sits on a premium cul-de-sac lot, with private fenced yard and no rear neighbors. The Bridges with a resort style living, 24-hour security gate and monitoring, has one of the most impressive clubhouses in the area, that hosts multiple tennis courts, pickleball courts, a resort style swimming pool with spa, water park, state of the art fitness center with free exercise classes for residents, a basketball court, indoor sports court, a lounge area, restaurant/bistro, game room, and a playroom! This turnkey dream home is in the best community and immediately available for you to start living your best South Florida life! Welcome home!
Features of 8784 Lewis River Road
| MLS® # | B26081676 |
|---|---|
| USD | $2,365,000 |
| CAD | $3,375,162 |
| CNY | 元15,826,935 |
| EUR | €2,113,227 |
| GBP | £1,787,796 |
| RUB | ₽201,697,606 |
| HOA Fees | $2,451 |
| Bedrooms | 5 |
| Bathrooms | 5.00 |
| Full Baths | 4 |
| Half Baths | 1 |
| Square Footage | Builder |
| Acres | 0.19 |
| Year Built | 2013 |
| Type | Residential |
| Sub-Type | Single Family Residence |
| Restrictions | Buyer Approval Required, Other Restrictions |
| Style | Mediterranean |
| Status | New |
| HOPA | No Hopa |
| Membership Equity | No |
Community Information
| Address | 8784 Lewis River Road |
|---|---|
| Area | 4740 |
| Subdivision | BRIDGES PL 3 |
| Development | Bridges |
| City | Delray Beach |
| County | Palm Beach |
| State | FL |
| Zip Code | 33446 |
Amenities
| Amenities | Basketball Court, Cabana, Clubhouse, Fitness Center, Game Room, Management, Playground, Pool, Sauna, Spa/Hot Tub, Tennis Court(s), Manager On Site, Business Center, Cafe/Restaurant, Heated Pool, Pickleball Court(s), Sidewalks, Street Lights, Security |
|---|---|
| Utilities | Natural Gas Available, Sewer Available, Water Available |
| Parking | Driveway, Garage Door Opener, Garage, Attached Garage |
| # of Garages | 3 |
| View | Garden, Pool, Preserve |
| Is Waterfront | No |
| Waterfront | None |
| Has Pool | Yes |
| Pool | In Ground, Equipment Included |
| Pets Allowed | Yes, Breed Restrictions |
| Subdivision Amenities | Basketball Court, Cabana, Clubhouse, Fitness Center, Game Room, Management, Playground, Pool, Sauna, Spa/Hot Tub, Tennis Court(s), Manager On Site, Business Center, Cafe/Restaurant, Heated Pool, Pickleball Court(s), Sidewalks, Street Lights, Security |
| Security | Fire Alarm, Gated with Guard, Security Guard, Smoke Detector(s), Security Lights, Security System, Security Patrol |
| Guest House | No |
Interior
| Interior Features | Bar, Built-in Features, Cathedral Ceiling(s), Central Vacuum, Entrance Foyer, High Ceilings, Kitchen Island, Vaulted Ceiling(s), Walk-In Closet(s), Closet Cabinetry, Upstairs Living Area, Cabana Bath |
|---|---|
| Appliances | Gas Water Heater, Cooktop, Dryer, Disposal, Dishwasher, Gas Range, Ice Maker, Microwave, Oven, Refrigerator, Water Heater, Washer, Gas Cooktop, Wine Refrigerator |
| Heating | Central, Electric, Zoned |
| Cooling | Central Air, Ceiling Fan(s), Electric, Zoned |
| Fireplace | No |
| # of Stories | 2 |
| Stories | Two |
| Master Bedroom | Bidet, Dual Sinks, Master Bdrm - Ground, Separate Shower, Separate Tub |
Exterior
| Exterior Features | Outdoor Kitchen, Balcony |
|---|---|
| Lot Description | Cul-De-Sac, Many Trees, Sidewalks |
| Windows | Blinds, Drapes, Storm Window(s), Sliding |
| Roof | Barrel, Concrete, Tile |
| Construction | Stone Veneer, CBS |
| Front Exposure | South |
School Information
| Elementary | Whispering Pines (Palm Beach) |
|---|---|
| Middle | Eagles Landing |
| High | Olympic Heights |
Additional Information
| Date Listed | September 29th, 2026 |
|---|---|
| Days on Market | 13 |
| Zoning | AGR-PUD |
| Foreclosure | No |
| Short Sale | No |
| RE / Bank Owned | No |
| HOA Fees | 2451 |
| HOA Fees Freq. | Quarterly |
| Parcel ID | 00424629090001970 |
Listing Details
| Office | Kain Realty |
|---|---|
| innakain@gmail.com |