
About 343 Lytle Street
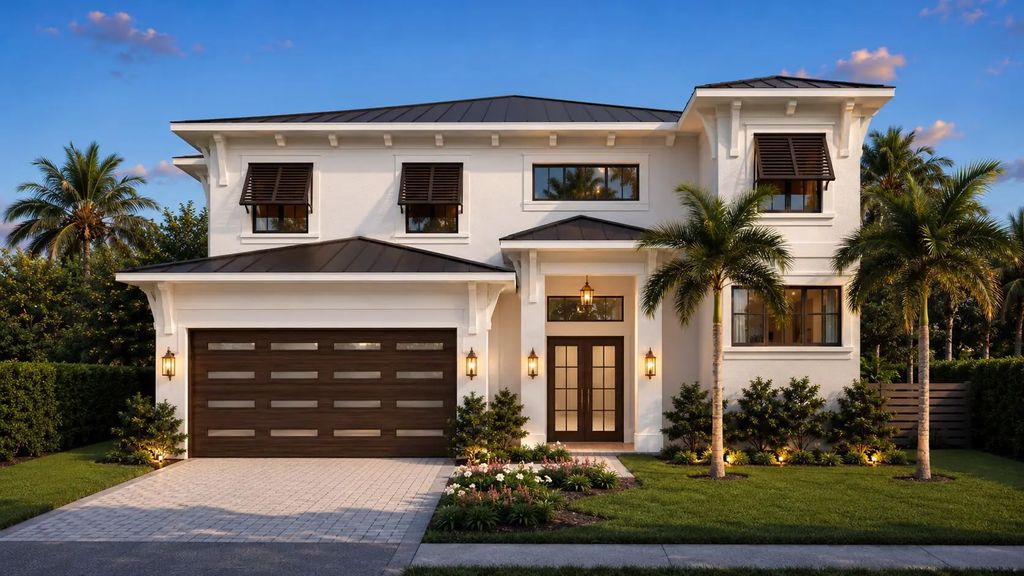
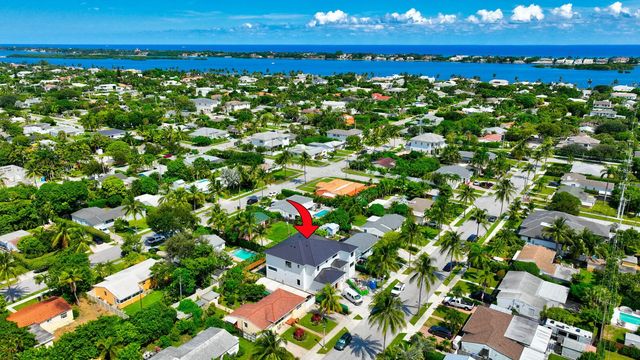
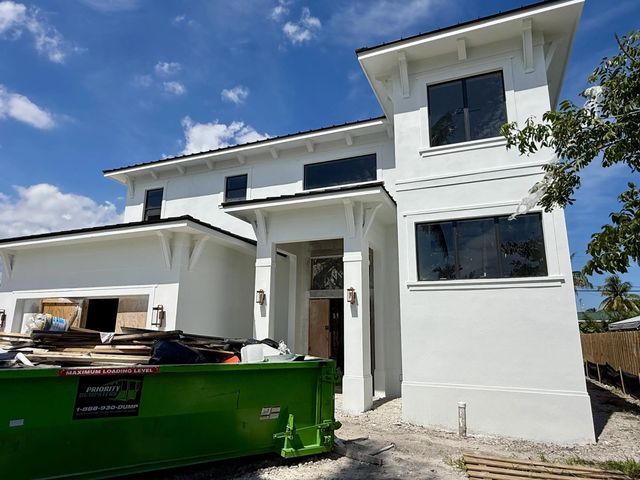
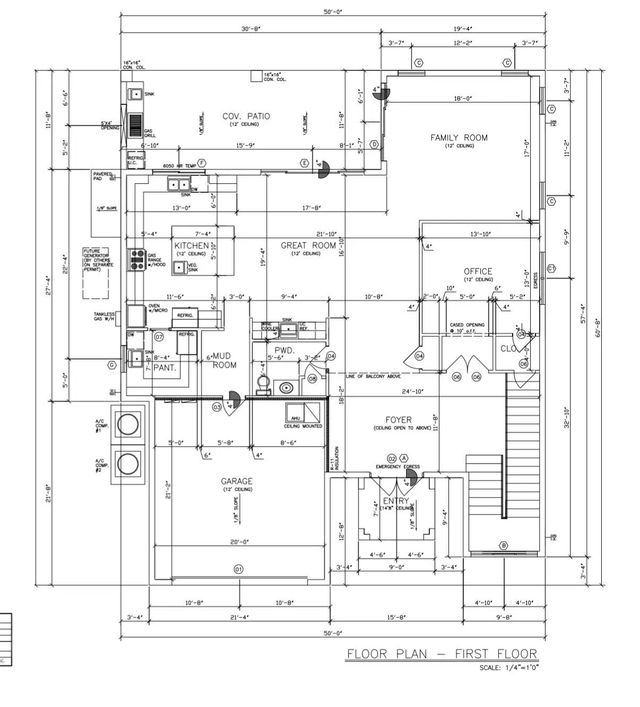
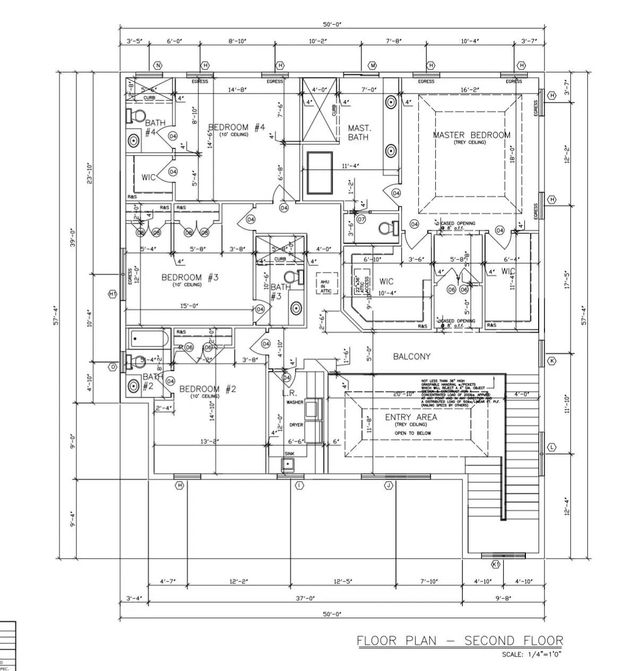
Brand-new construction in the heart of SoSo, offering nearly 5,000 total square feet with 5 bedrooms, including 4 en-suite bedrooms, and 4.5 baths. A dramatic 22-foot foyer opens to light-filled interiors with European white oak flooring and a spacious great room with 12-foot ceilings. The custom kitchen features natural gas Thermador appliances, a butler's pantry, and white Taj Mahal countertops. The first floor includes a versatile 5th bedroom that can serve as a home office, formal dining room, or additional living space. The dining area, wet bar, and living room flow seamlessly to a spacious covered patio with a summer kitchen overlooking the pool, creating an inviting indoor-outdoor setting for everyday living and entertaining. Estimated completion: November 30, 2026. Expected completion: November 30, 2026. All measurements and sizes are approximate. All information is subject to errors, omissions or changes without notice and should be independently verified. Estimated completion and specifications subject to change. Renderings shown are conceptual representations and may not depict final construction details. Outdoor design is subject to refinement. Tax information reflects prior structure/land value; new construction not yet assessed.
Features of 343 Lytle Street
| MLS® # | B26081737 |
|---|---|
| USD | $4,095,000 |
| CAD | $5,845,531 |
| CNY | 元27,446,328 |
| EUR | €3,658,268 |
| GBP | £3,096,103 |
| RUB | ₽347,031,185 |
| Bedrooms | 5 |
| Bathrooms | 5.00 |
| Full Baths | 4 |
| Half Baths | 1 |
| Square Footage | Builder |
| Acres | 0.16 |
| Year Built | 2026 |
| Type | Residential |
| Sub-Type | Single Family Residence |
| Restrictions | No Restrictions |
| Style | Other |
| Status | New |
| HOPA | No Hopa |
| Membership Equity | No |
Community Information
| Address | 343 Lytle Street |
|---|---|
| Area | 5440 |
| Subdivision | BROADMOOR SEC 4 |
| City | West Palm Beach |
| County | Palm Beach |
| State | FL |
| Zip Code | 33405 |
Amenities
| Utilities | Electricity Connected, Natural Gas Connected, Sewer Connected, Water Connected |
|---|---|
| Parking Spaces | 2 |
| Parking | Driveway, Garage Door Opener, Paver Block, Garage, Attached Garage, Attached |
| # of Garages | 2 |
| Is Waterfront | No |
| Waterfront | None |
| Has Pool | Yes |
| Pool | In Ground, Salt Water |
| Pets Allowed | Yes, No Restrictions |
| Guest House | No |
Interior
| Interior Features | Bar, Built-in Features, Cathedral Ceiling(s), Entrance Foyer, High Ceilings, Kitchen Island, Pantry, Vaulted Ceiling(s), Wet Bar, Walk-In Closet(s), Storage |
|---|---|
| Appliances | Gas Water Heater, Tankless Water Heater, Cooktop, Dryer, Dishwasher, Ice Maker, Microwave, Oven, Other, Refrigerator, Water Heater, Washer, Gas Cooktop, Wine Refrigerator |
| Heating | Central, Zoned |
| Cooling | Central Air, Zoned |
| Fireplace | No |
| # of Stories | 2 |
| Stories | Two |
| Master Bedroom | Dual Sinks, Master Bdrm - Upstairs, Separate Shower, Separate Tub |
Exterior
| Exterior Features | Built-in Barbecue, Summer Kitchen |
|---|---|
| Lot Description | Sidewalks |
| Roof | Metal |
| Construction | Stucco, CBS |
| Front Exposure | South |
School Information
| Elementary | South Olive |
|---|---|
| Middle | Conniston Community |
| High | Forest Hill |
Additional Information
| Date Listed | September 29th, 2026 |
|---|---|
| Days on Market | 11 |
| Zoning | SF7 (city) |
| Foreclosure | No |
| Short Sale | No |
| RE / Bank Owned | No |
| Parcel ID | 74434410050020040 |
Listing Details
| Office | Douglas Elliman |
|---|---|
| verkaden@bellsouth.net |