
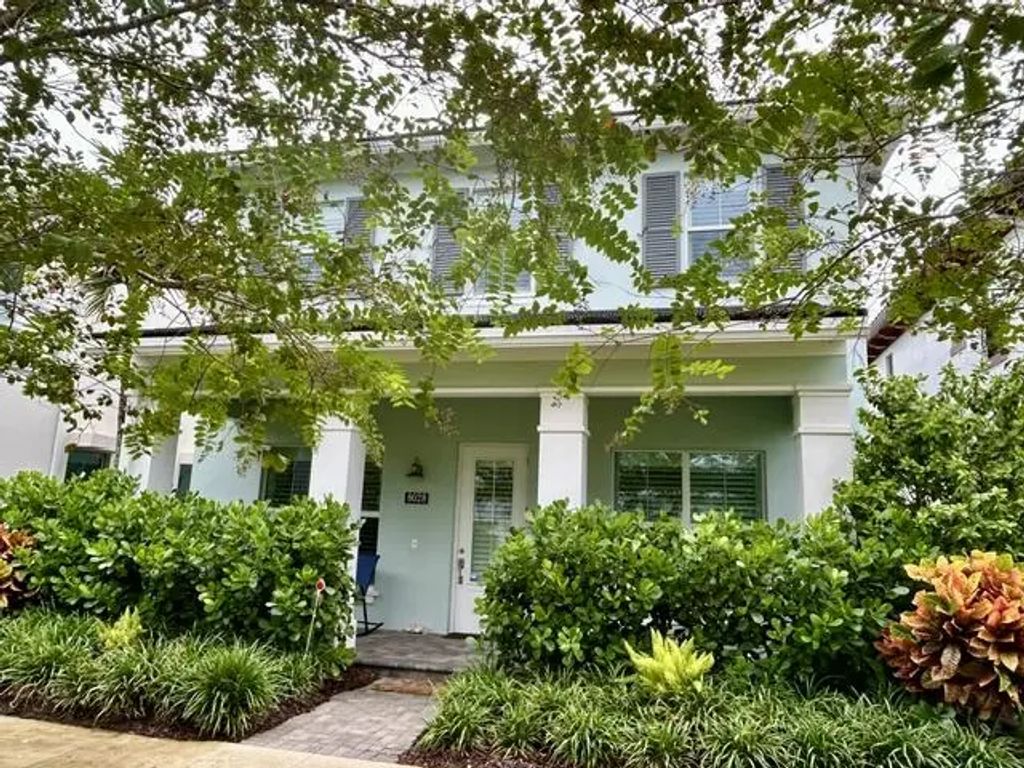
About 8028 Hobbes Way
This two-story Manchester Model in the desirable Alton community in Palm Beach Gardens offers 3,996 square feet of finished living space with five bedrooms and a den or 6th bedroom option, and 4.5 bathrooms. This location faces a quiet green space offering a lovely setting. The open plan includes an enormous granite kitchen fit for the most discerning chef. Newer LVP flooring and plantation shutters. The three-car garage provides ample parking and storage for active households. Built across two levels, the floor plan accommodates multiple living areas and generous room sizes. The substantial square footage and bedroom count deliver flexibility for various uses, whether for growing needs, home offices, or guest accommodations. Outside patio area has ample room for a pool if desired. This single-family home presents a solid foundation for long-term ownership in an established community with shopping at your fingertips and A rated schools.
Features of 8028 Hobbes Way
| MLS® # | B26081948 |
|---|---|
| USD | $1,699,000 |
| CAD | $2,419,019 |
| CNY | 元11,391,285 |
| EUR | €1,512,261 |
| GBP | £1,288,104 |
| RUB | ₽141,655,994 |
| HOA Fees | $469 |
| Bedrooms | 6 |
| Bathrooms | 5.00 |
| Full Baths | 4 |
| Half Baths | 1 |
| Square Footage | Appraiser |
| Acres | 0.12 |
| Year Built | 2019 |
| Type | Residential |
| Sub-Type | Single Family Residence |
| Restrictions | Other Restrictions, Parking - No Boat, Parking - No Commercial Vehicles, Parking - No RV, Parking - No Trailer |
| Style | Key West |
| Status | Coming Soon |
| HOPA | No Hopa |
| Membership Equity | No |
Community Information
| Address | 8028 Hobbes Way |
|---|---|
| Area | 5320 |
| Subdivision | ALTON NEIGHBORHOOD 1 |
| Development | Alton |
| City | Palm Beach Gardens |
| County | Palm Beach |
| State | FL |
| Zip Code | 33418 |
Amenities
| Amenities | Basketball Court, Cabana, Clubhouse, Fitness Center, Jogging Path, Management, Picnic Area, Pool, Spa/Hot Tub, Tennis Court(s), Manager On Site, Community Room, Internet Included, Sidewalks, Street Lights |
|---|---|
| Utilities | Cable Connected, Electricity Available, Natural Gas Available, Sewer Available, Water Available |
| Parking | Driveway, Garage Door Opener, Paver Block, Garage, Attached Garage, Attached |
| # of Garages | 3 |
| View | Garden |
| Is Waterfront | No |
| Waterfront | None |
| Has Pool | No |
| Pets Allowed | Yes, Pet Restrictions Possible |
| Subdivision Amenities | Basketball Court, Cabana, Clubhouse, Fitness Center, Jogging Path, Management, Picnic Area, Pool, Spa/Hot Tub, Tennis Court(s), Manager On Site, Community Room, Internet Included, Sidewalks, Street Lights |
| Guest House | No |
Interior
| Interior Features | Entrance Foyer, High Ceilings, Kitchen Island, Pantry, Walk-In Closet(s), Upstairs Living Area |
|---|---|
| Appliances | Gas Water Heater, Cooktop, Dryer, Disposal, Dishwasher, Microwave, Oven, Refrigerator, Water Heater, Washer, Gas Cooktop |
| Heating | Central, Zoned |
| Cooling | Central Air, Ceiling Fan(s) |
| Fireplace | No |
| # of Stories | 2 |
| Master Bedroom | Dual Sinks, Master Bdrm - Upstairs, Separate Shower, Separate Tub |
Exterior
| Windows | Drapes, Plantation Shutters |
|---|---|
| Roof | Concrete, Tile |
| Construction | CBS |
| Front Exposure | West |
School Information
| Elementary | Marsh Pointe |
|---|---|
| Middle | Watson B. Duncan |
| High | William T. Dwyer |
Additional Information
| Date Listed | September 29th, 2026 |
|---|---|
| Days on Market | 3 |
| Zoning | PCD (city) |
| Foreclosure | No |
| Short Sale | No |
| RE / Bank Owned | No |
| HOA Fees | 469 |
| HOA Fees Freq. | Monthly |
| Parcel ID | 52424126020002820 |
| Contact Info | 561-385-0938 |
Listing Details
| Office | Lang Realty/Jupiter |
|---|---|
| realtors@thewarnerteam.com |