
About 1559 Se Tidewater Place
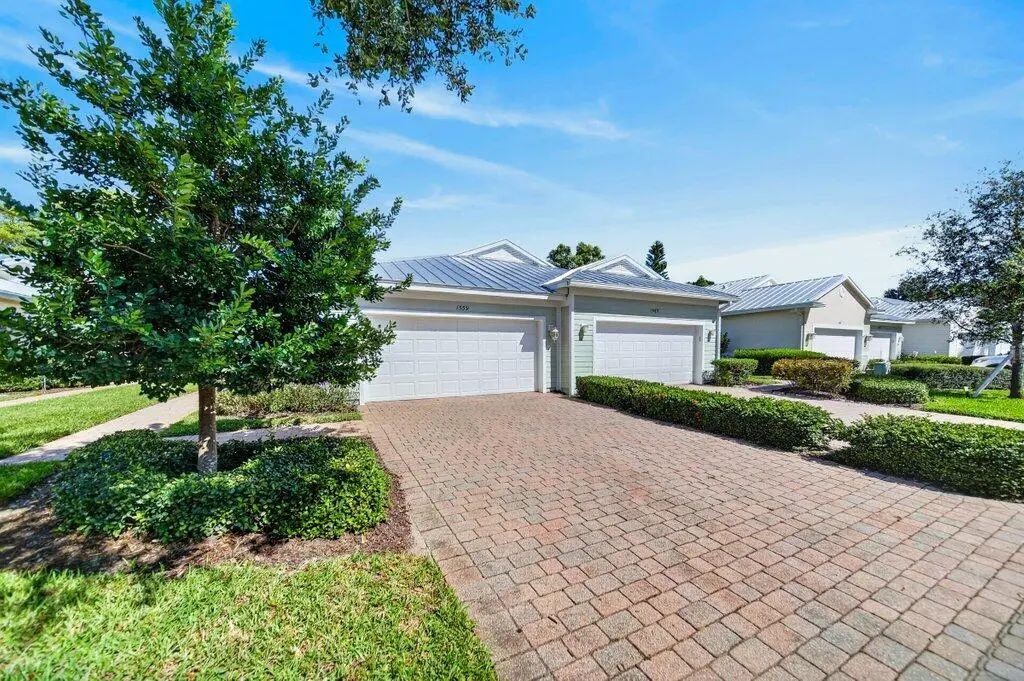
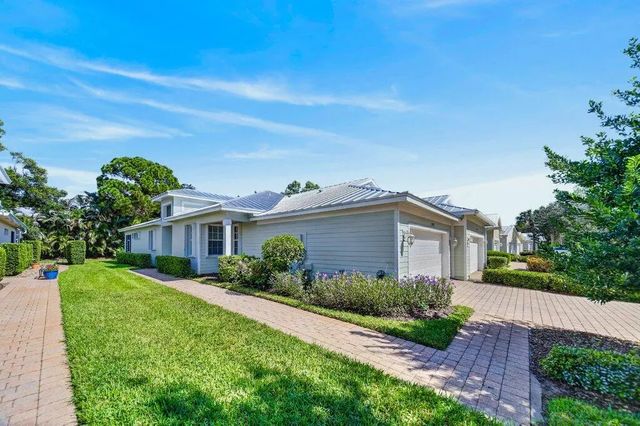
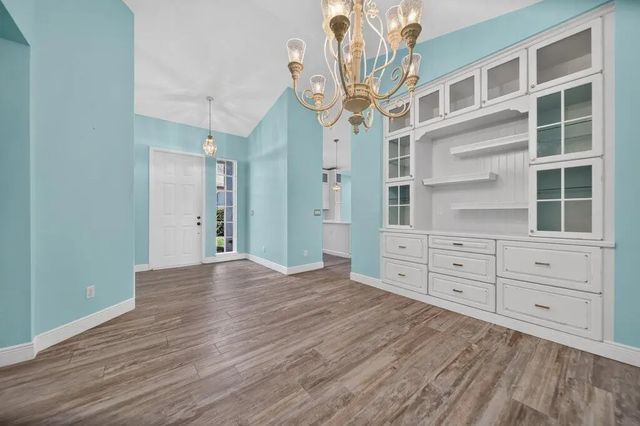
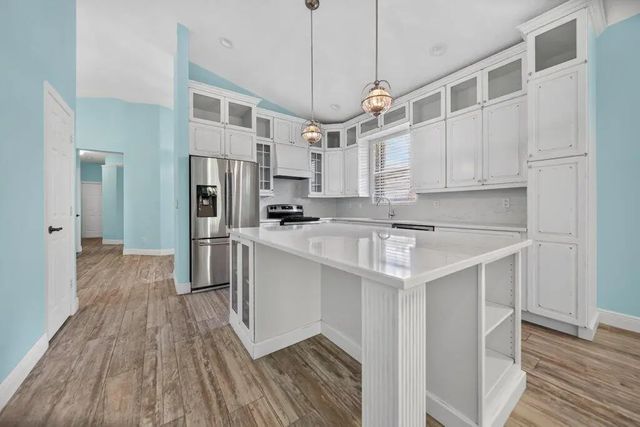
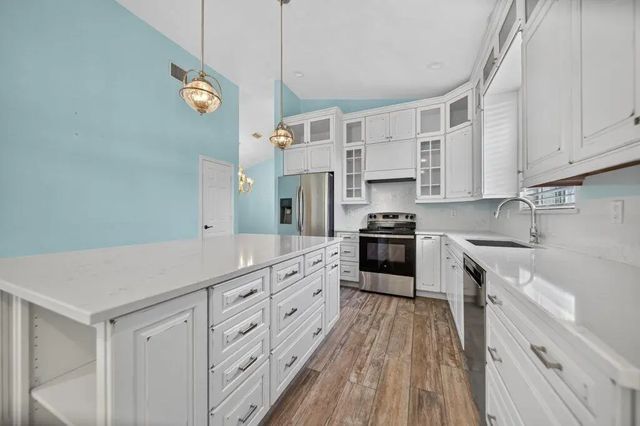
MOVE-IN READY WITH A NEW 2026 ROOF! Beautifully updated 3-bedroom, 2-bath villa with a 2-car garage, tucked away on a quiet cul-de-sac street in the sought-after gated community of Willoughby Cay. Light coastal colors, beautiful easy-to-clean tile flooring and a desirable split floor plan create a bright, comfortable feel. Updated kitchen features quartz countertops, tile backsplash and stainless-steel appliances. Dedicated laundry room and accordion hurricane shutters add convenience and peace of mind. Enjoy the private screened patio and easy Florida living with HOA-maintained landscaping. Centrally located minutes from shopping, dining, Downtown Stuart, I-95, beaches and boat ramps.
Features of 1559 Se Tidewater Place
| MLS® # | B26082105 |
|---|---|
| USD | $445,000 |
| CAD | $635,073 |
| CNY | 元2,978,007 |
| EUR | €397,626 |
| GBP | £336,393 |
| RUB | ₽37,951,558 |
| HOA Fees | $225 |
| Bedrooms | 3 |
| Bathrooms | 2.00 |
| Full Baths | 2 |
| Square Footage | Public Records |
| Acres | 0.09 |
| Year Built | 2003 |
| Type | Residential |
| Sub-Type | Villa |
| Restrictions | Buyer Approval Required |
| Style | Contemporary |
| Unit Floor | 1 |
| Status | New |
| HOPA | No Hopa |
| Membership Equity | No |
Community Information
| Address | 1559 Se Tidewater Place |
|---|---|
| Area | 6070 - Stuart - South of Indian St |
| Subdivision | WILLOUGHBY (AKA WILLOUGHBY CAY) |
| Development | Willoughby 18 Willoughby Cay |
| City | Stuart |
| County | Martin |
| State | FL |
| Zip Code | 34997 |
Amenities
| Amenities | Gated |
|---|---|
| Utilities | Cable Connected, Electricity Connected, Sewer Available, Underground Utilities, Water Available |
| Parking Spaces | 4 |
| Parking | Concrete, Driveway, Garage, Attached Garage, Attached |
| # of Garages | 2 |
| View | Preserve |
| Is Waterfront | No |
| Waterfront | None |
| Has Pool | No |
| Pets Allowed | Yes, Pet Restrictions Possible |
| Subdivision Amenities | Gated |
| Security | Gated - No Guard |
| Guest House | No |
Interior
| Interior Features | Entrance Foyer, Pantry, Bedroom Layout - Split |
|---|---|
| Appliances | Dryer, Dishwasher, Microwave, Refrigerator, Washer, Range |
| Heating | Central, Electric |
| Cooling | Central Air, Ceiling Fan(s), Electric |
| Fireplace | No |
| # of Stories | 1 |
| Stories | One |
| Master Bedroom | Dual Sinks, Separate Shower, Separate Tub, Spa Tub & Shower |
Exterior
| Exterior Features | None |
|---|---|
| Roof | Metal |
| Construction | Block, Concrete |
| Front Exposure | South |
School Information
| Elementary | Pinewood (Martin) |
|---|---|
| Middle | Dr. David L. Anderson |
| High | Martin County |
Additional Information
| Date Listed | September 30th, 2026 |
|---|---|
| Days on Market | 12 |
| Zoning | Residential |
| Foreclosure | No |
| Short Sale | No |
| RE / Bank Owned | No |
| HOA Fees | 225 |
| HOA Fees Freq. | Monthly |
| Parcel ID | 393841018000003200 |
Listing Details
| Office | Keller Williams Realty Of The |
|---|---|
| alexasellshomes@gmail.com |