
About 909 Sw Lake Charles Circle
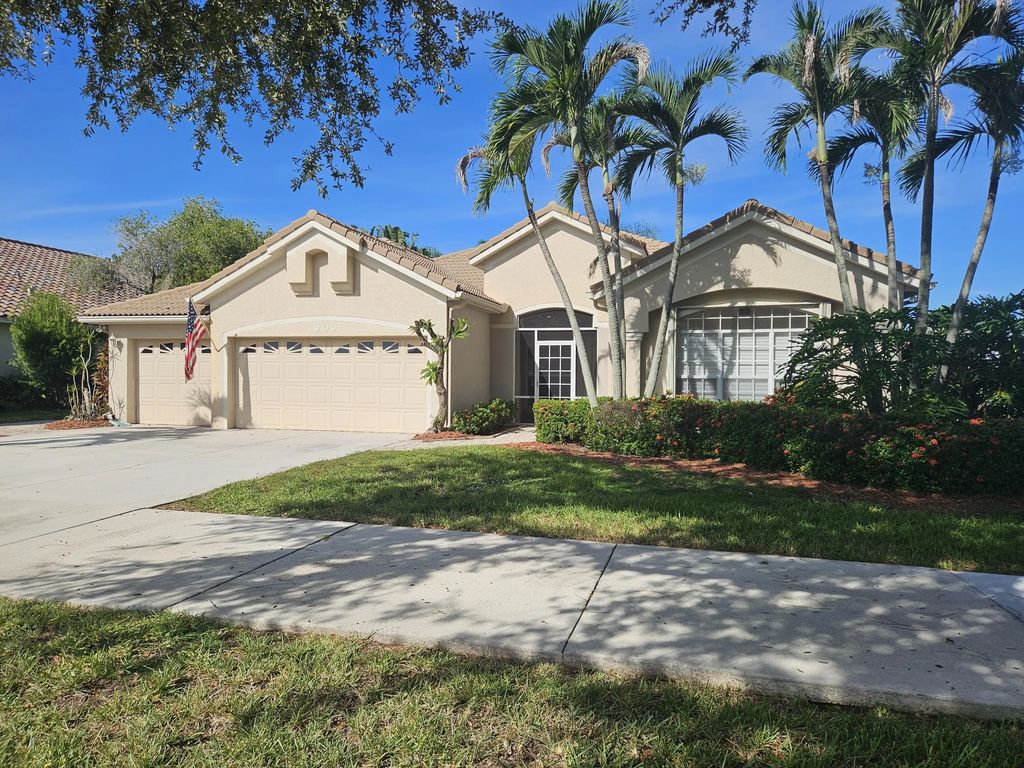
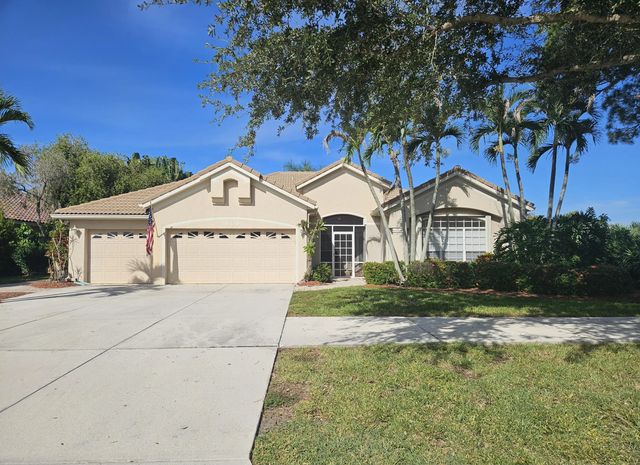
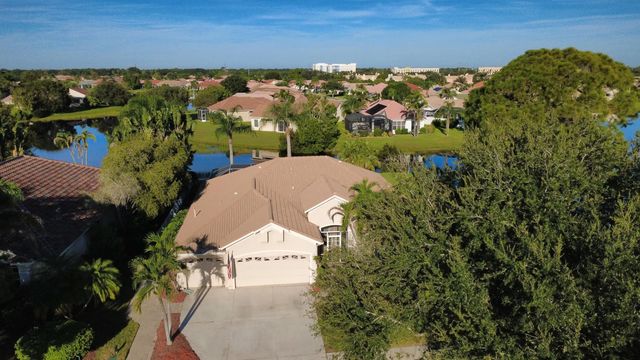
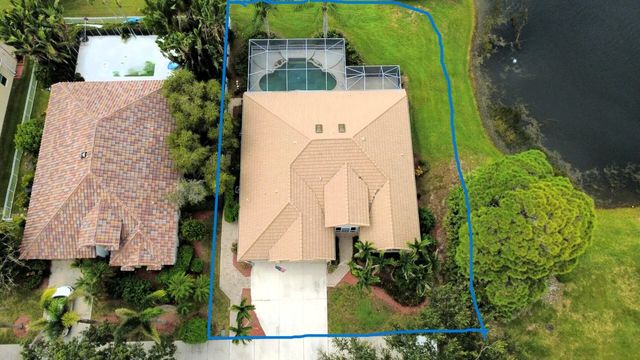
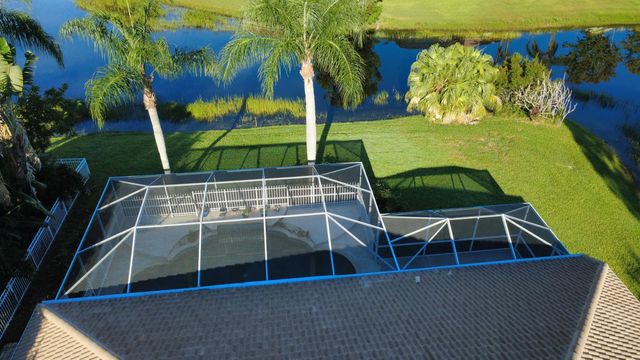
Welcome to this exceptional waterfront residence in Lake Charles, Port St Lucie. This single-story home offers 2,291 square feet of thoughtfully designed living space with four bedrooms and three bathrooms. The three car garage provides ample space for vehicles or storage. The water views from the fully enclosed pool area are spectacular. Lake Charles allows docks conforming to community rules, kayaks, row boats or small electric motor boats. Fish the day away or go for an evening cruise on this serene collection of connecting waterways. Bring your imagination as the home built in 1995 does need some updating.
Features of 909 Sw Lake Charles Circle
| MLS® # | B26082151 |
|---|---|
| USD | $399,999 |
| CAD | $569,859 |
| CNY | 元2,681,953 |
| EUR | €355,208 |
| GBP | £302,789 |
| RUB | ₽33,322,877 |
| HOA Fees | $981 |
| Bedrooms | 4 |
| Bathrooms | 3.00 |
| Full Baths | 3 |
| Square Footage | Public Records |
| Acres | 0.22 |
| Year Built | 1995 |
| Type | Residential |
| Sub-Type | Single Family Residence |
| Restrictions | Parking - No Boat, Parking - No RV, Parking - No Trailer |
| Status | Pending |
| HOPA | No Hopa |
| Membership Equity | No |
Community Information
| Address | 909 Sw Lake Charles Circle |
|---|---|
| Area | 7500 |
| Subdivision | LAKE CHARLES PHASE 1B |
| City | Port St. Lucie |
| County | St. Lucie |
| State | FL |
| Zip Code | 34986 |
Amenities
| Amenities | Basketball Court, Clubhouse, Game Room, Jogging Path, Management, Picnic Area, Playground, Pool, Shuffleboard Court, Spa/Hot Tub, Tennis Court(s), Manager On Site, Bocce Ball, Community Room, Heated Pool, Internet Included, Kitchen Facilities, Library, Pickleball Court(s), Sidewalks, Street Lights, Gated, Security |
|---|---|
| Utilities | Cable Available, Electricity Connected, Phone Connected, Sewer Connected, Water Connected |
| Parking Spaces | 3 |
| Parking | Driveway, Garage, Attached Garage |
| # of Garages | 3 |
| View | Pool, Water, Lake, Pond |
| Is Waterfront | Yes |
| Waterfront | Pond |
| Has Pool | Yes |
| Pool | Screen Enclosure, Concrete |
| Pets Allowed | Yes, Call |
| Subdivision Amenities | Basketball Court, Clubhouse, Game Room, Jogging Path, Management, Picnic Area, Playground, Pool, Shuffleboard Court, Spa/Hot Tub, Tennis Court(s), Manager On Site, Bocce Ball, Community Room, Heated Pool, Internet Included, Kitchen Facilities, Library, Pickleball Court(s), Sidewalks, Street Lights, Gated, Security |
| Guest House | No |
Interior
| Interior Features | Kitchen Island, Pantry, Walk-In Closet(s), Bedroom Layout - Split, Pull Down Stairs, Roman Tub |
|---|---|
| Appliances | Electric Water Heater, Disposal, Dishwasher, Electric Range, Microwave, Refrigerator, Water Heater |
| Heating | Central |
| Cooling | Central Air, Ceiling Fan(s) |
| Fireplace | No |
| # of Stories | 1 |
| Stories | One |
| Master Bedroom | Dual Sinks, Master Bdrm - Ground, Separate Shower, Separate Tub, Bedroom On Entry Level |
Exterior
| Exterior Features | Pool Bathroom |
|---|---|
| Lot Description | Many Trees |
| Roof | Barrel |
| Construction | Stucco, CBS |
| Front Exposure | East |
Additional Information
| Date Listed | September 30th, 2026 |
|---|---|
| Days on Market | 4 |
| Zoning | Planned Un |
| Foreclosure | No |
| Short Sale | No |
| RE / Bank Owned | No |
| HOA Fees | 980.64 |
| HOA Fees Freq. | Quarterly |
| Parcel ID | 332388000150003 |
Listing Details
| Office | LAER Realty Partners Bowen/PSL |
|---|---|
| chazabby@hotmail.com |