
About 942 Sw John Maccormack Terrace
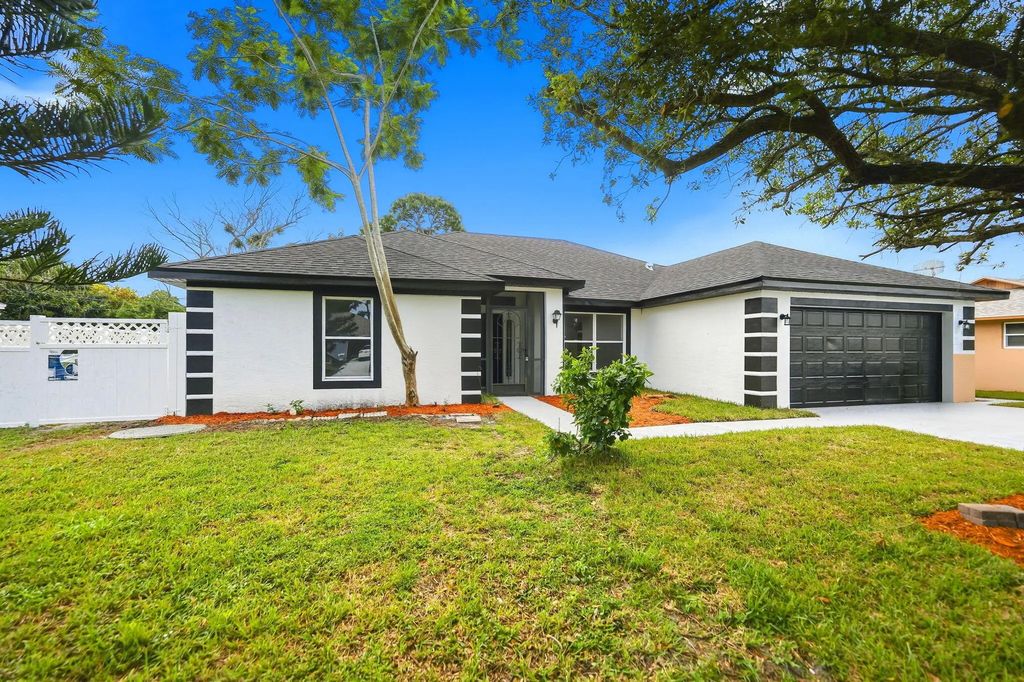
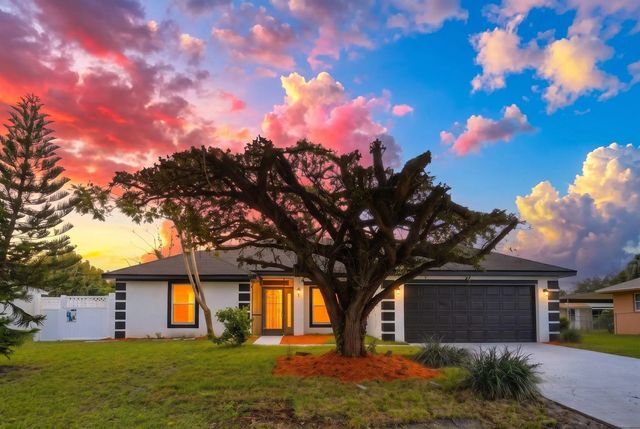
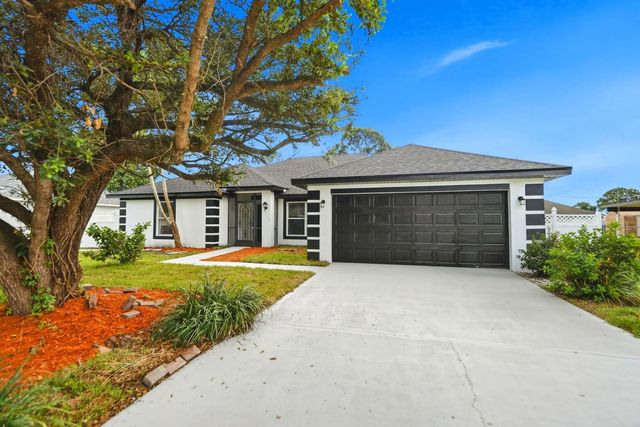
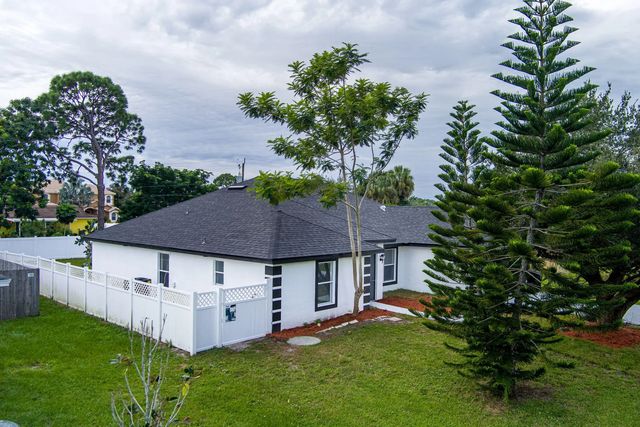
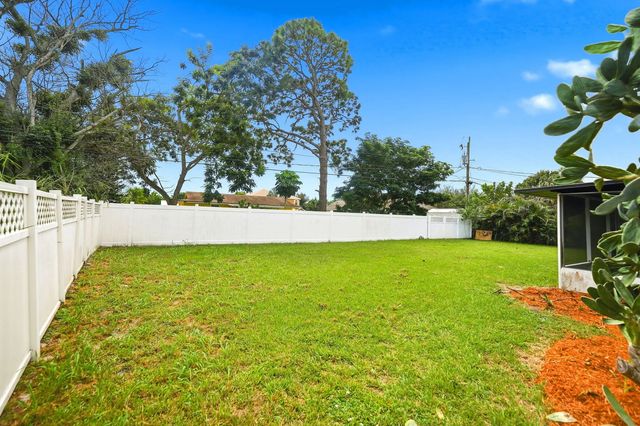
Completely remodeled with a NEW 2026 roof, A/C, and water heater! This beautifully updated 4-bedroom, 3-bath home with a 2-car garage combines a spacious open floor plan with fresh, modern finishes throughout. The brand-new kitchen features quartz countertops, white shaker cabinets, and new appliances, creating a stylish centerpiece for everyday living and entertaining. All-new laminate flooring, remodeled bathrooms, and fresh paint inside and out complete the transformation. This home features a great room concept, a separate formal dining room for gatherings, and a dedicated laundry room for added convenience. The wide-open floor plan and high ceilings offer plenty of windows and light. Two of the guest bedrooms share a Jack-and-Jill bath, and all bedrooms have plenty of closet space! Step outside to the huge screened porch, perfect for morning coffee, outdoor dining, or relaxing at the end of the day—overlooking a fully fenced backyard with plenty of room to enjoy the outdoors. NO HOA, NO ASSOCIATION FEES. With the major systems replaced and the remodeling already done, all that's left is to move in and make it yours! Great location that is minutes from everything! Shopping, schools, restaurants, golf, fishing, beaches, I95 and the Fl Turnpike!!! If you want a beautiful home and a great neighborhood this is it!
Features of 942 Sw John Maccormack Terrace
| MLS® # | B26082152 |
|---|---|
| USD | $445,000 |
| CAD | $633,969 |
| CNY | 元2,983,681 |
| EUR | €395,169 |
| GBP | £336,853 |
| RUB | ₽37,071,793 |
| Bedrooms | 4 |
| Bathrooms | 3.00 |
| Full Baths | 3 |
| Square Footage | Public Records |
| Acres | 0.24 |
| Year Built | 2005 |
| Type | Residential |
| Sub-Type | Single Family Residence |
| Restrictions | Lease Restrictions |
| Style | Ranch |
| Status | New |
| HOPA | No Hopa |
| Membership Equity | No |
Community Information
| Address | 942 Sw John Maccormack Terrace |
|---|---|
| Area | 7710 |
| Subdivision | PORT ST LUCIE SECTION 12 |
| City | Port St. Lucie |
| County | St. Lucie |
| State | FL |
| Zip Code | 34953 |
Amenities
| Utilities | Electricity Connected, Sewer Connected, Water Connected |
|---|---|
| Parking | Driveway, Garage, Attached Garage, Attached |
| # of Garages | 2 |
| Is Waterfront | No |
| Has Pool | No |
| Pets Allowed | Yes, No Restrictions |
| Guest House | No |
Interior
| Interior Features | Kitchen Island, Pantry, Vaulted Ceiling(s), Walk-In Closet(s), Bedroom Layout - Split |
|---|---|
| Appliances | Dishwasher, Electric Range, Refrigerator, Range |
| Heating | Central |
| Cooling | Central Air, Ceiling Fan(s) |
| Fireplace | No |
| # of Stories | 1 |
| Stories | One |
| Master Bedroom | Dual Sinks, Separate Shower |
Exterior
| Roof | Composition, Shingle |
|---|---|
| Construction | Stucco, CBS |
| Front Exposure | North |
Additional Information
| Date Listed | September 30th, 2026 |
|---|---|
| Days on Market | 5 |
| Zoning | RS-2 PSL |
| Foreclosure | No |
| Short Sale | No |
| RE / Bank Owned | No |
| Parcel ID | 342055503170009 |
Listing Details
| Office | RE/MAX Gold |
|---|---|
| richard.mckinney@remax.net |