
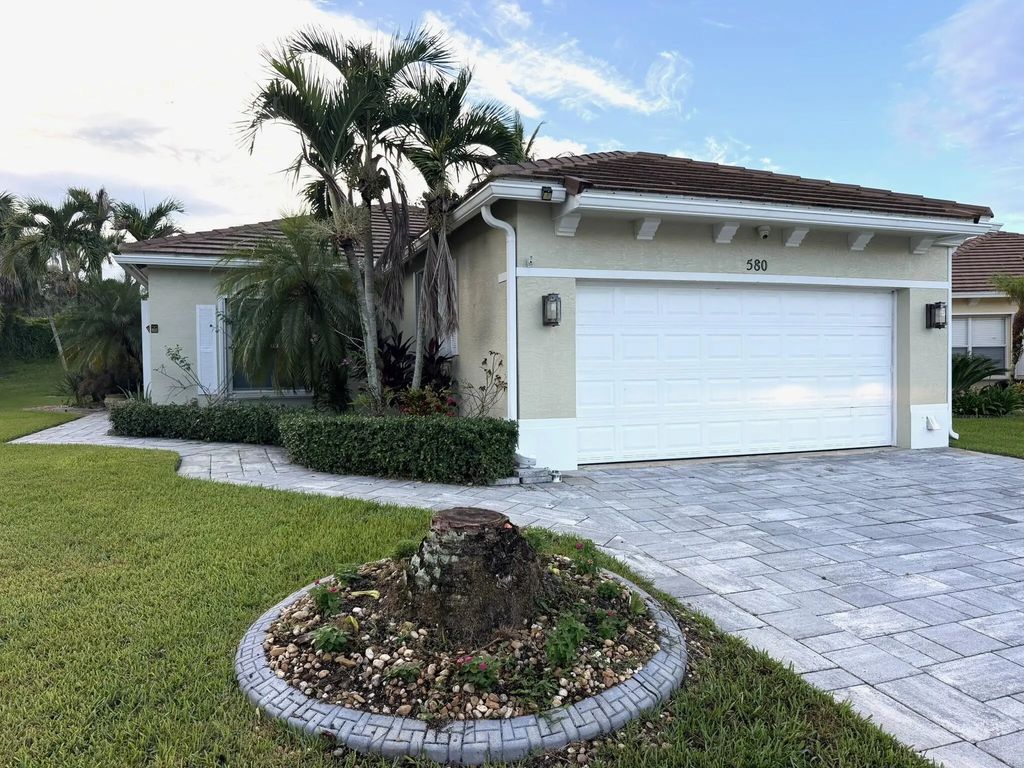
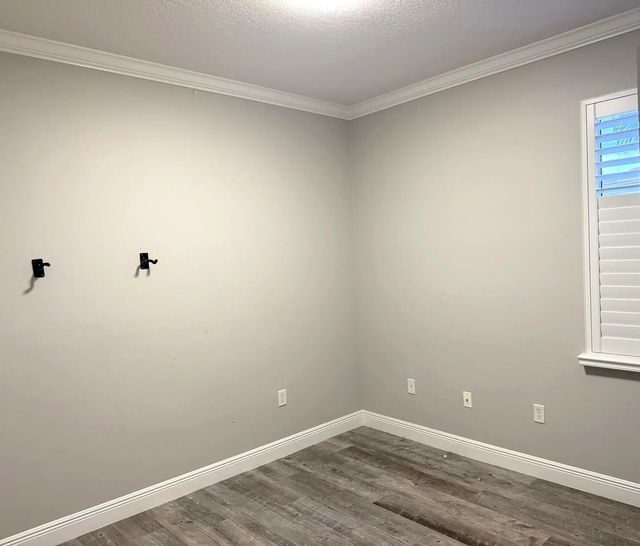
About 580 Sw Indian Key Drive
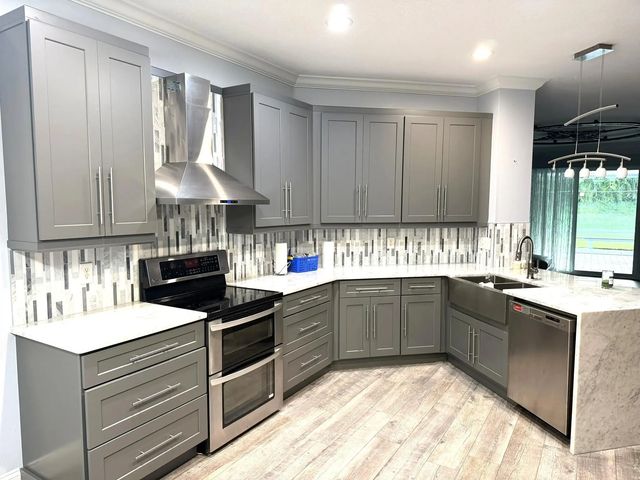
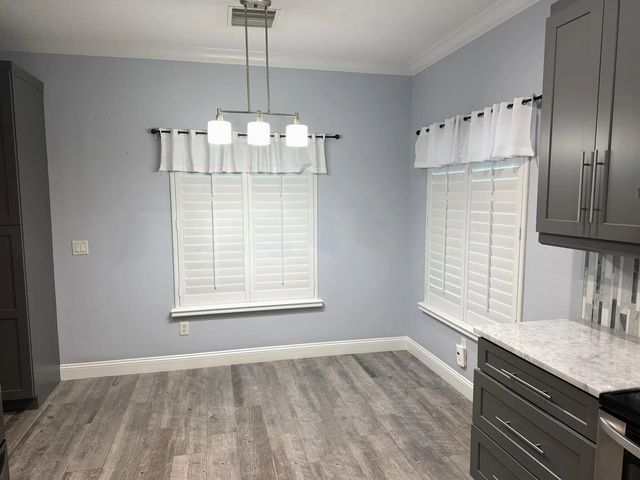
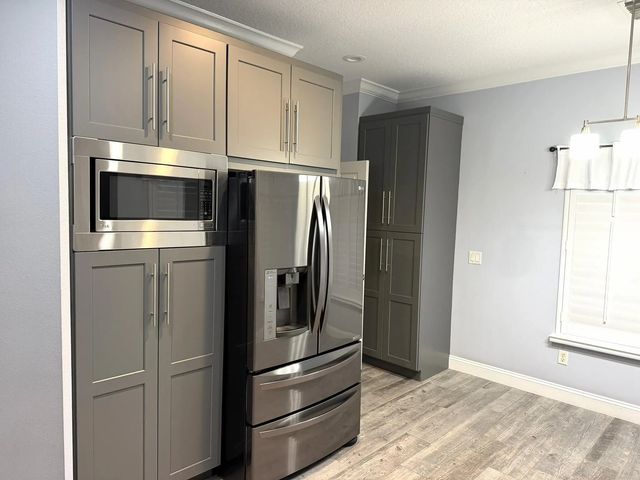
Designer-Grade 3-Bedroom, 2-Bath Home with Preserve Views Beautifully upgraded and thoughtfully designed, this designer-grade 3-bedroom, 2-bath home offers stylish finishes and exceptional attention to detail throughout. Luxury vinyl plank flooring flows seamlessly throughout the home, creating a modern and cohesive feel. The chef-inspired kitchen is beautifully appointed and ideal for both everyday living and entertaining. Both bathrooms have been tastefully upgraded with beautiful fixtures and finishes, adding a touch of elegance and sophistication. Step outside to the beautiful patio and enjoy peaceful views of the surrounding preserve—a perfect setting for morning coffee, outdoor dining, or relaxing at the end of the day. An bonus is the split air-conditioning unit in the garage
Features of 580 Sw Indian Key Drive
| MLS® # | B26082174 |
|---|---|
| USD | $379,000 |
| CAD | $539,942 |
| CNY | 元2,541,157 |
| EUR | €336,560 |
| GBP | £286,893 |
| RUB | ₽31,573,505 |
| HOA Fees | $815 |
| Bedrooms | 3 |
| Bathrooms | 2.00 |
| Full Baths | 2 |
| Square Footage | Assessor |
| Acres | 0.20 |
| Year Built | 2004 |
| Type | Residential |
| Sub-Type | Single Family Residence |
| Restrictions | Buyer Approval Required, Parking - No Commercial Vehicles, Lease Restrictions |
| Style | Contemporary, Ranch |
| Status | New |
| HOPA | No Hopa |
| Membership Equity | No |
Community Information
| Address | 580 Sw Indian Key Drive |
|---|---|
| Area | 7500 |
| Subdivision | LAKEFOREST AT ST LUCIE WEST VIII |
| Development | Lake Forest |
| City | Port St. Lucie |
| County | St. Lucie |
| State | FL |
| Zip Code | 34986 |
Amenities
| Amenities | Clubhouse, Fitness Center, Management, Picnic Area, Playground, Pool, Manager On Site, Heated Pool, Internet Included, Library, Sidewalks, Street Lights, Gated |
|---|---|
| Utilities | Cable Connected, Electricity Connected, Natural Gas Connected, Sewer Connected, Water Connected |
| Parking | Driveway, Garage Door Opener, Paver Block, Garage, Attached Garage, Attached |
| # of Garages | 2 |
| View | Preserve |
| Is Waterfront | No |
| Has Pool | No |
| Pets Allowed | Yes, Pet Restrictions Possible |
| Subdivision Amenities | Clubhouse, Fitness Center, Management, Picnic Area, Playground, Pool, Manager On Site, Heated Pool, Internet Included, Library, Sidewalks, Street Lights, Gated |
| Security | Smoke Detector(s), Gated - No Guard |
| Guest House | No |
Interior
| Interior Features | Kitchen Island, Pantry, Vaulted Ceiling(s), Walk-In Closet(s), Bedroom Layout - Split, Closet Cabinetry |
|---|---|
| Appliances | Tankless Water Heater, Water Softener Owned, Cooktop, Dryer, Disposal, Dishwasher, Electric Range, Ice Maker, Microwave, Refrigerator, Water Heater, Water Softener, Washer, Electric Cooktop, Range |
| Heating | Central |
| Cooling | Central Air, Electric |
| Fireplace | No |
| # of Stories | 1 |
| Stories | One |
| Master Bedroom | Separate Shower |
Exterior
| Windows | Storm Window(s), Shutters |
|---|---|
| Roof | Tile |
| Construction | Stucco, CBS |
| Front Exposure | Northwest |
Additional Information
| Date Listed | September 30th, 2026 |
|---|---|
| Days on Market | 4 |
| Zoning | Planned Un |
| Foreclosure | No |
| Short Sale | No |
| RE / Bank Owned | No |
| HOA Fees | 815 |
| HOA Fees Freq. | Quarterly |
| Parcel ID | 332395800340000 |
Listing Details
| Office | LYNQ Real Estate |
|---|---|
| brian@lynqrealty.com |