
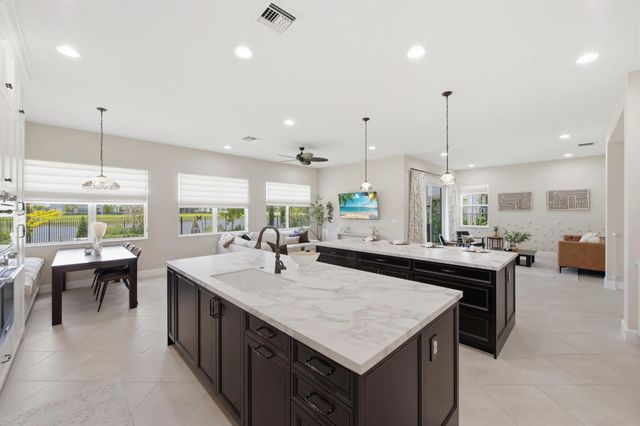
About 14160 Lacebark Lane
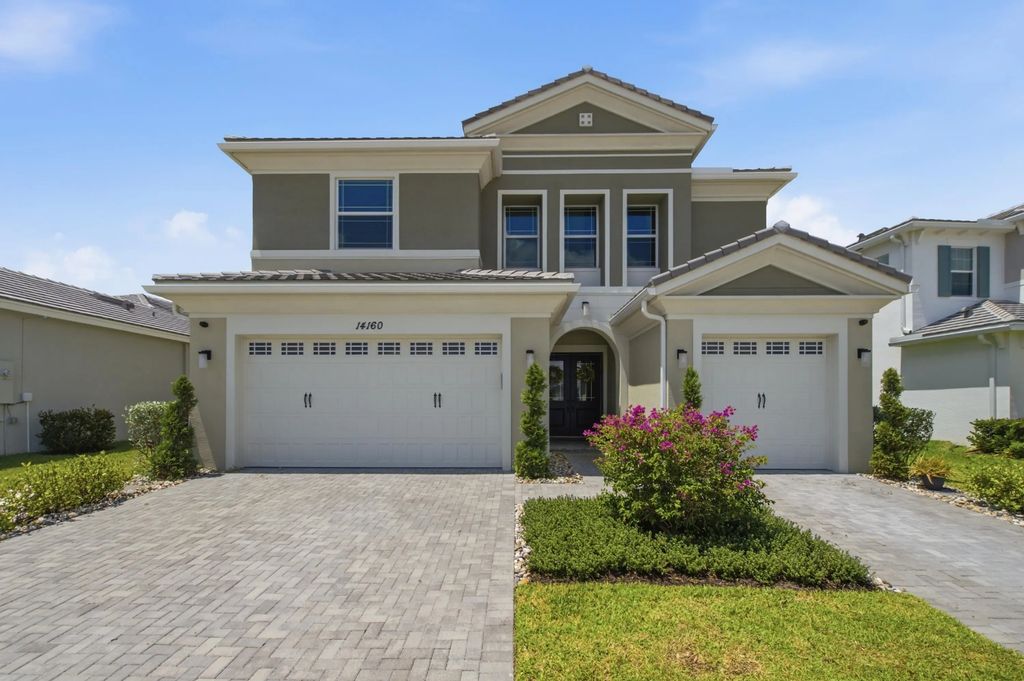
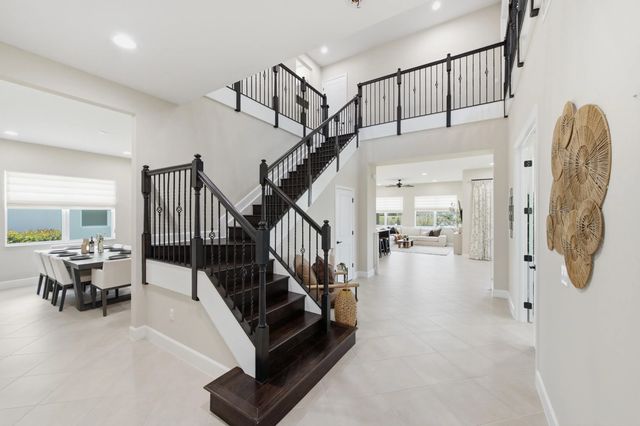
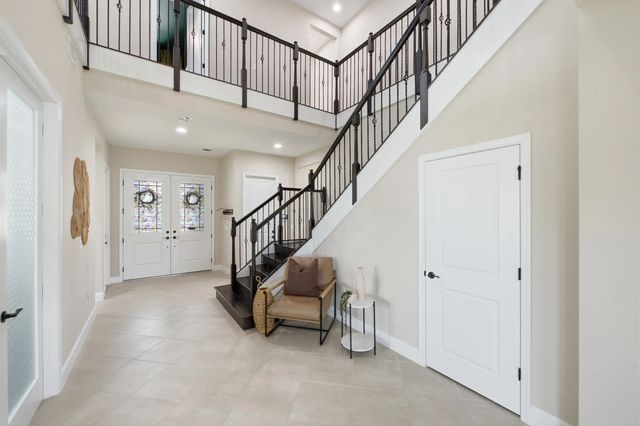
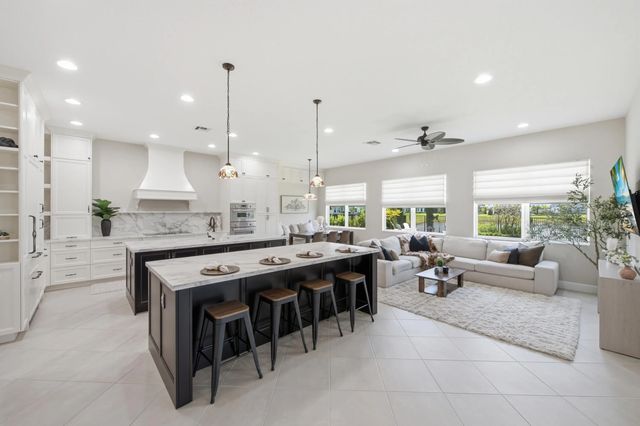
Lakefront luxury in Westlake, Palm Beach County's fastest-growing master planned city. This 5 bed, 5 bath Birchwood Model with office + loft features $350,000+ in upgrades and is move in ready. Chef's kitchen with double island, KitchenCraft cabinetry & Thermador appliances. Hardwood floors, open stair railing, whole house water filtration. Private lakefront lot with fire pit, fenced yard & lush landscaping. Walk to resort style water park, lagoon pool, clubhouse, and dining. Westlake Fieldhouse coming soon 6 acres of recreation steps away. Low HOA. South Florida waterfront living at its finest. Rarely available at this level. Don't miss this one! Schedule your private showing today.
Features of 14160 Lacebark Lane
| MLS® # | B26082192 |
|---|---|
| USD | $960,000 |
| CAD | $1,369,392 |
| CNY | 元6,424,992 |
| EUR | €856,913 |
| GBP | £724,993 |
| RUB | ₽81,753,216 |
| HOA Fees | $193 |
| Bedrooms | 5 |
| Bathrooms | 5.00 |
| Full Baths | 5 |
| Square Footage | Appraiser |
| Acres | 0.17 |
| Year Built | 2024 |
| Type | Residential |
| Sub-Type | Single Family Residence |
| Restrictions | Buyer Approval Required |
| Status | New |
| HOPA | No Hopa |
| Membership Equity | No |
Community Information
| Address | 14160 Lacebark Lane |
|---|---|
| Area | 5540 |
| Subdivision | PINES OF WESTLAKE |
| Development | Westlake |
| City | Westlake |
| County | Palm Beach |
| State | FL |
| Zip Code | 33470 |
Amenities
| Amenities | Basketball Court, Fitness Center, Playground, Pool, Tennis Court(s), Community Room, Pickleball Court(s), Gated, Security, Recreation Facilities |
|---|---|
| Utilities | Cable Available, Electricity Connected, Water Connected |
| Parking | Driveway, Garage Door Opener, Garage, Attached Garage, Attached, Golf Cart Parking |
| # of Garages | 3 |
| View | Garden, Water, Lake |
| Is Waterfront | Yes |
| Waterfront | Other, Lake Front |
| Has Pool | No |
| Pets Allowed | Yes, No Restrictions |
| Subdivision Amenities | Basketball Court, Fitness Center, Playground, Pool, Tennis Court(s), Community Room, Pickleball Court(s), Gated, Security, Recreation Facilities |
| Security | Fire Sprinkler System, Security Gate |
| Guest House | No |
Interior
| Interior Features | Built-in Features, High Ceilings, Kitchen Island, Walk-In Closet(s), Bedroom Layout - Split |
|---|---|
| Appliances | Water Heater Owned, Cooktop, Dryer, Dishwasher, Oven, Refrigerator, Water Heater, Washer, Electric Cooktop |
| Heating | Central |
| Cooling | Central Air, Ceiling Fan(s) |
| Fireplace | No |
| # of Stories | 2 |
| Stories | Two |
| Master Bedroom | Master Bdrm - Upstairs, Separate Shower, Spa Tub & Shower |
Exterior
| Lot Description | Fruit Tree(s), Room for Pool, Landscaped |
|---|---|
| Windows | Storm Window(s) |
| Roof | Barrel, Tile |
| Construction | Concrete, Stucco, CBS |
| Front Exposure | North |
School Information
| Elementary | Golden Grove |
|---|---|
| Middle | Osceola Creek |
| High | Seminole Ridge |
Additional Information
| Date Listed | September 30th, 2026 |
|---|---|
| Days on Market | 11 |
| Zoning | R-1 |
| Foreclosure | No |
| Short Sale | No |
| RE / Bank Owned | No |
| HOA Fees | 193.02 |
| HOA Fees Freq. | Quarterly |
| Parcel ID | 77414305070001550 |
Listing Details
| Office | Icon Realty Advisors LLC |
|---|---|
| richruiz0421@gmail.com |