
About 4560 S Barwick Ranch Circle
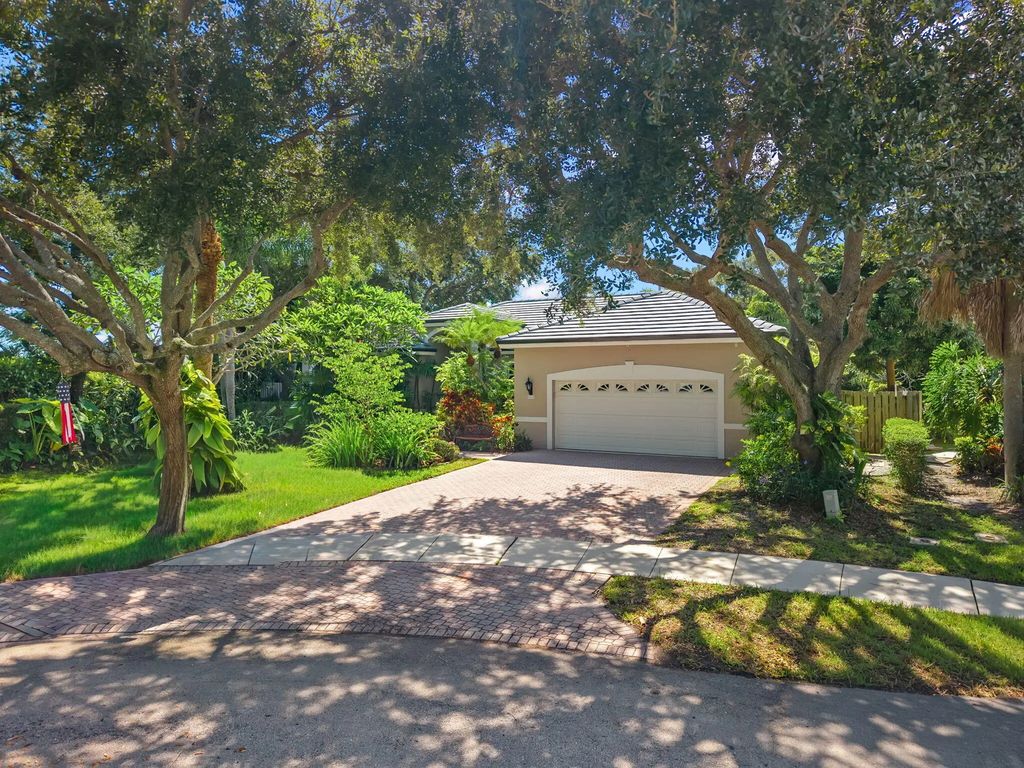
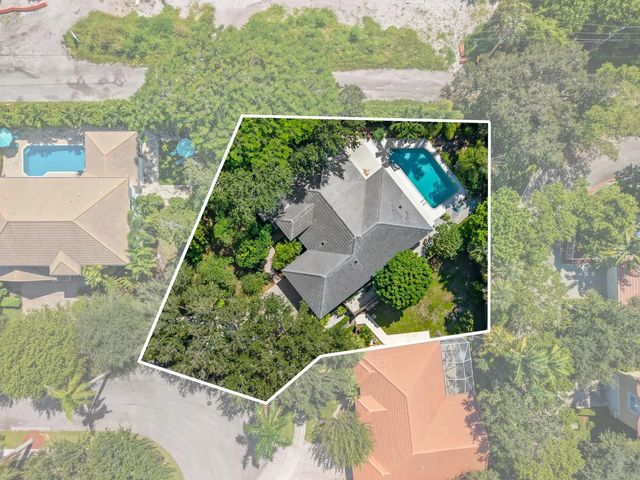
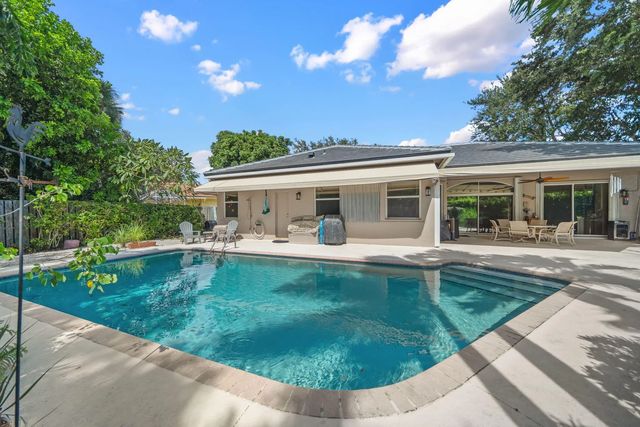
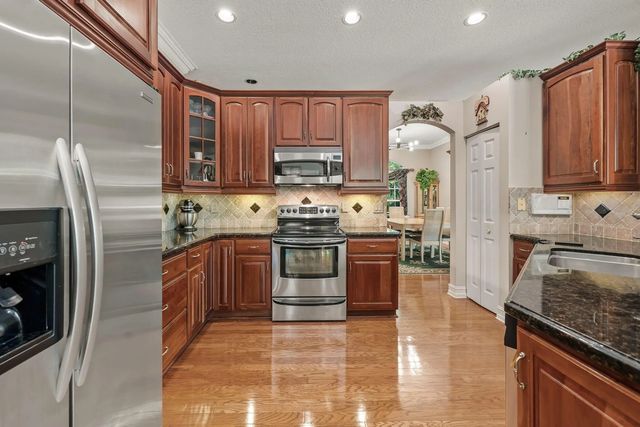
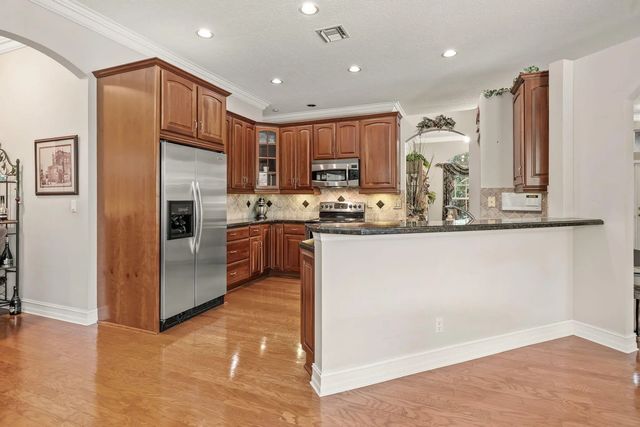
Enjoy South Florida living in this 4-bedroom, 3-bath pool home in the gated Barwick Ranch community of Delray Beach! Featuring a NEW 2026 tile roof, this single-story home offers 2,235 square feet of living space with beautiful wood flooring throughout, adding warmth and continuity to the inviting interior. The split-bedroom layout provides privacy, while the formal dining room and breakfast area offer plenty of space for everyday living and entertaining. The kitchen features granite countertops, stainless steel appliances, and a convenient snack counter, blending style and functionality. Additional highlights include walk-in closets, an interior laundry room with a utility sink, and an attached 2-car garage. Situated on an oversized cul-de-sac lot spanning approximately one-quarter acre, the home boasts a private, fenced backyard designed for enjoying the Florida lifestyle. Relax beside your sparkling in-ground pool, host gatherings on the covered and open patios, or enjoy outdoor dining in your own peaceful retreat. With an HOA fee of just $85 per month, this home brings together space, outdoor living, and gated community appeal!
Open Houses
| Sat, Oct 10th | 12:00pm - 3:00pm |
|---|
Features of 4560 S Barwick Ranch Circle
| MLS® # | B26082218 |
|---|---|
| USD | $959,000 |
| CAD | $1,365,971 |
| CNY | 元6,429,328 |
| EUR | €856,617 |
| GBP | £725,776 |
| RUB | ₽81,564,484 |
| HOA Fees | $85 |
| Bedrooms | 4 |
| Bathrooms | 3.00 |
| Full Baths | 3 |
| Square Footage | Public Records |
| Acres | 0.26 |
| Year Built | 1996 |
| Type | Residential |
| Sub-Type | Single Family Residence |
| Restrictions | Buyer Approval Required |
| Style | Ranch, Traditional |
| Unit Floor | 1 |
| Status | New |
| HOPA | No Hopa |
| Membership Equity | No |
Community Information
| Address | 4560 S Barwick Ranch Circle |
|---|---|
| Area | 4530 |
| Subdivision | BARWICK RANCH |
| Development | Barwick Ranch |
| City | Delray Beach |
| County | Palm Beach |
| State | FL |
| Zip Code | 33445 |
Amenities
| Amenities | Sidewalks, Street Lights, Gated |
|---|---|
| Utilities | Cable Connected, Electricity Connected, Sewer Connected |
| Parking | Driveway, Garage, Attached Garage, Attached |
| # of Garages | 2 |
| View | Pool |
| Is Waterfront | No |
| Waterfront | None |
| Has Pool | Yes |
| Pool | Fenced, In Ground, Private |
| Pets Allowed | Yes, Dogs OK |
| Subdivision Amenities | Sidewalks, Street Lights, Gated |
| Security | Gated - No Guard, Security Gate |
| Guest House | No |
Interior
| Interior Features | High Ceilings, Walk-In Closet(s), Bedroom Layout - Split |
|---|---|
| Appliances | Electric Water Heater, Dryer, Disposal, Dishwasher, Electric Range, Ice Maker, Microwave, Refrigerator, Water Heater, Washer, Range |
| Heating | Electric, Central Individual |
| Cooling | Central Air, Ceiling Fan(s), Electric |
| Fireplace | No |
| # of Stories | 1 |
| Stories | One |
| Master Bedroom | Dual Sinks, Master Bdrm - Ground, Separate Shower, Whirlpool Tub |
Exterior
| Exterior Features | Awning(s), Barbecue, Other |
|---|---|
| Lot Description | Cul-De-Sac, Sidewalks, Landscaped |
| Windows | Blinds, Sliding |
| Roof | Concrete, Flat, Tile |
| Construction | Concrete, Stucco, CBS |
| Front Exposure | Northeast |
School Information
| Elementary | Banyan Creek (Palm Beach) |
|---|---|
| Middle | Carver Community |
| High | Atlantic |
Additional Information
| Date Listed | October 8th, 2026 |
|---|---|
| Zoning | R-1-AA (city) |
| Foreclosure | No |
| Short Sale | No |
| RE / Bank Owned | No |
| HOA Fees | 85 |
| HOA Fees Freq. | Monthly |
| Parcel ID | 12424612190000080 |
Listing Details
| Office | Keller Williams Realty - Wellington |
|---|---|
| ryanjennings77@gmail.com |