
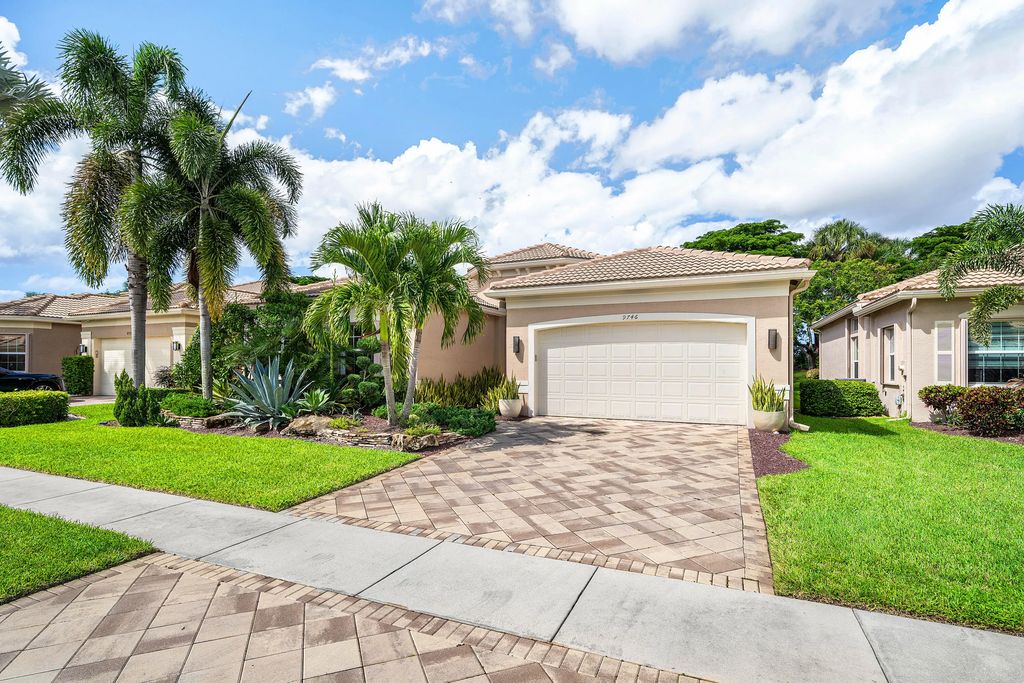
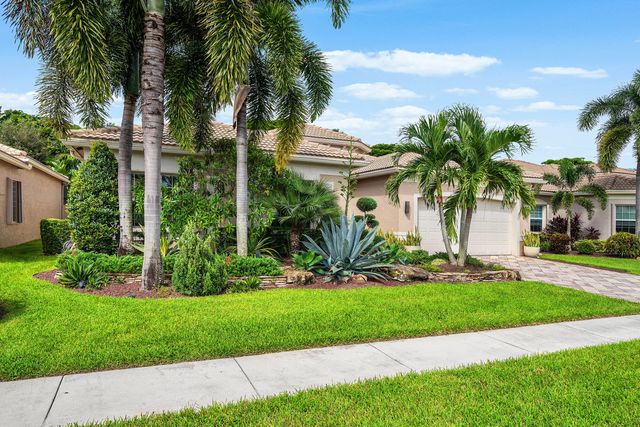
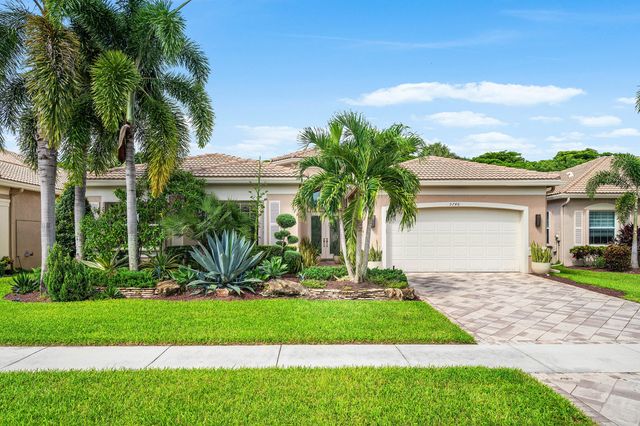
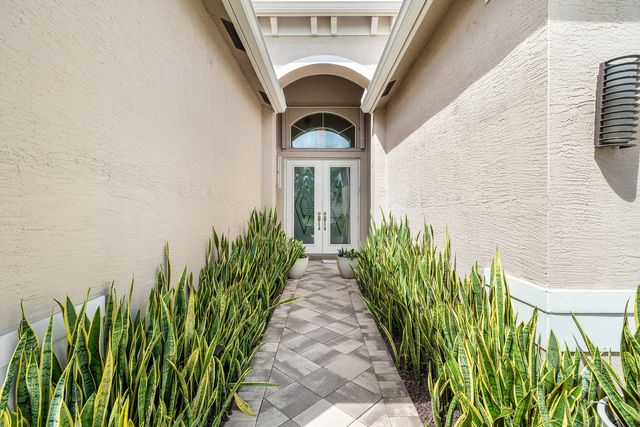
About 9746 Dovetree Isle Drive
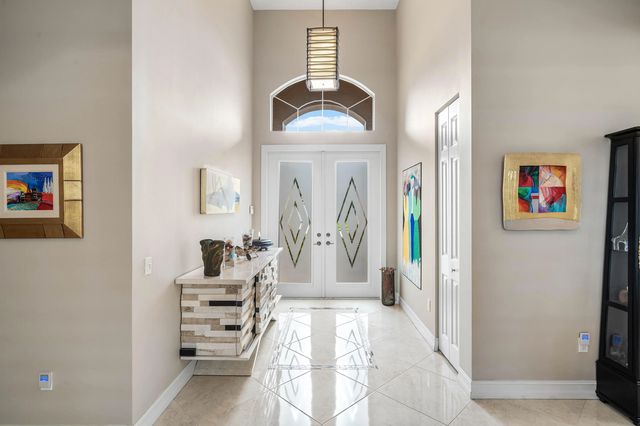
This four bedroom Lydia model sits on a private landscaped lot. Features include accordion hurricane shutters, whole house generator, etched glass entry doors, 24" porcelain tile floors, flat walls, sandblasted transom windows, coffered ceilings, hi-hats, designer wallpapers, window treatments, light fixtures & fans, built-ins, upgraded baths & more! Formal living & dining rooms. Gourmet kitchen has contemporary dark wood cabinets, granite countertops with full height backsplash, GE Profile appliances, center island, extended snackbar, built-in walk-in pantry cabinet, breakfast nook & much more! Kitchen is open to family room with etched glass door to patio. Luxurious primary suite with two outfitted walk-in closets. Enjoy the covered, extended and fenced patio with heated saltwater pool. A/C replaced in 2019. Den/4th Bedroom has a closet. *Exclude Foyer Light Fixture and Great Room Fan.* Valencia Reserve is a premier 55+ lifestyle community with a 24-hour manned main gate. The luxurious newly renovated 41,000 square foot clubhouse features an elegant lobby and reception area, social hall with stage, fully equipped fitness center, two exercise studios, an indoor/outdoor café serving breakfast, lunch and take-home dinners, three card rooms, a poker room, a teaching kitchen, an arts & crafts studio, a library/computer/pool room and a meeting/conference room. There is an on-site Lifestyle Director and activities, programs, shows and clubs of all types. The 14-acre waterfront recreation center features a beautiful resort style pool, resistance pool, swimmer's pool with lap lanes and a whirlpool spa. There are nine lighted har-tru tennis courts, a tennis pro shop and league play, four pickleball courts and league play, half-court basketball and bocce and shuffleboard courts. There are walking/jogging/biking paths outside the community. Valencia Reserve is conveniently located near shopping, restaurants, hospitals, houses of worship and major highways!
Features of 9746 Dovetree Isle Drive
| MLS® # | B26082262 |
|---|---|
| USD | $900,000 |
| CAD | $1,283,805 |
| CNY | 元6,023,430 |
| EUR | €803,356 |
| GBP | £679,681 |
| RUB | ₽76,643,640 |
| HOA Fees | $753 |
| Bedrooms | 4 |
| Bathrooms | 3.00 |
| Full Baths | 2 |
| Half Baths | 1 |
| Square Footage | Public Records |
| Acres | 0.16 |
| Year Built | 2012 |
| Type | Residential |
| Sub-Type | Single Family Residence |
| Restrictions | Buyer Approval Required, Parking - No Commercial Vehicles, Parking - No RV |
| Unit Floor | 1 |
| Status | New |
| HOPA | Yes |
| Membership Equity | No |
Community Information
| Address | 9746 Dovetree Isle Drive |
|---|---|
| Area | 4720 |
| Subdivision | Valencia Reserve |
| Development | Valencia Reserve |
| City | Boynton Beach |
| County | Palm Beach |
| State | FL |
| Zip Code | 33473 |
Amenities
| Amenities | Basketball Court, Billiard Room, Clubhouse, Fitness Center, Jogging Path, Management, Pool, Shuffleboard Court, Spa/Hot Tub, Tennis Court(s), Manager On Site, Bocce Ball, Business Center, Cafe/Restaurant, Library, Lobby, Pickleball Court(s), Sidewalks, Street Lights, Security, Recreation Facilities |
|---|---|
| Utilities | Cable Available, Electricity Available, Phone Available, Sewer Available, Underground Utilities, Water Available |
| Parking | Driveway, Garage Door Opener, Garage, Attached Garage, Attached |
| # of Garages | 2 |
| View | Garden |
| Is Waterfront | No |
| Waterfront | None |
| Has Pool | Yes |
| Pool | Heated, In Ground, Salt Water |
| Pets Allowed | Yes, Breed Restrictions |
| Subdivision Amenities | Basketball Court, Billiard Room, Clubhouse, Fitness Center, Jogging Path, Management, Pool, Shuffleboard Court, Spa/Hot Tub, Tennis Court(s), Manager On Site, Bocce Ball, Business Center, Cafe/Restaurant, Library, Lobby, Pickleball Court(s), Sidewalks, Street Lights, Security, Recreation Facilities |
| Security | Gated with Guard, Smoke Detector(s), Security System |
| Guest House | No |
Interior
| Interior Features | Built-in Features, Entrance Foyer, High Ceilings, Kitchen Island, Pantry, Walk-In Closet(s), Bedroom Layout - Split, Closet Cabinetry, Roman Tub |
|---|---|
| Appliances | Electric Water Heater, Cooktop, Dryer, Disposal, Dishwasher, Electric Range, Ice Maker, Microwave, Refrigerator, Water Heater, Washer, Electric Cooktop, Range |
| Heating | Central, Electric |
| Cooling | Central Air, Ceiling Fan(s), Electric |
| Fireplace | No |
| # of Stories | 1 |
| Stories | One |
| Master Bedroom | Dual Sinks, Master Bdrm - Ground, Separate Shower, Separate Tub |
Exterior
| Lot Description | Sidewalks |
|---|---|
| Windows | Blinds, Plantation Shutters |
| Roof | Spanish Tile, Tile |
| Construction | Concrete, Stucco, CBS, Concrete Block - With Stucco |
| Front Exposure | South |
Additional Information
| Date Listed | September 30th, 2026 |
|---|---|
| Days on Market | 10 |
| Zoning | Res |
| Foreclosure | No |
| Short Sale | No |
| RE / Bank Owned | No |
| HOA Fees | 752.67 |
| HOA Fees Freq. | Monthly |
| Parcel ID | 00424530060004620 |
Listing Details
| Office | Lang Realty - Boynton Beach |
|---|---|
| wesellboca@aol.com |