
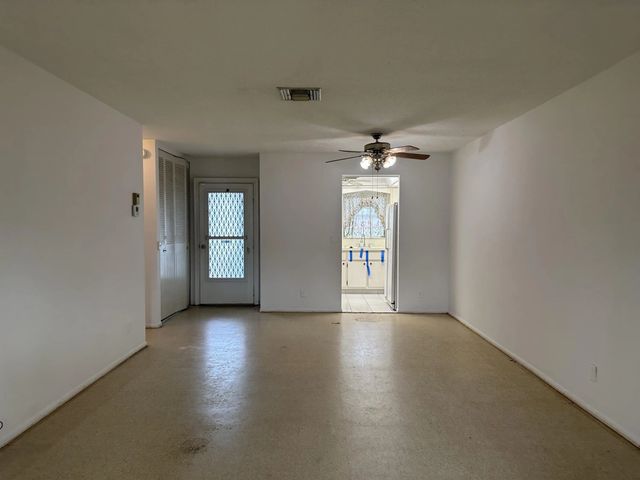
About 2751 Ashley Drive E #d
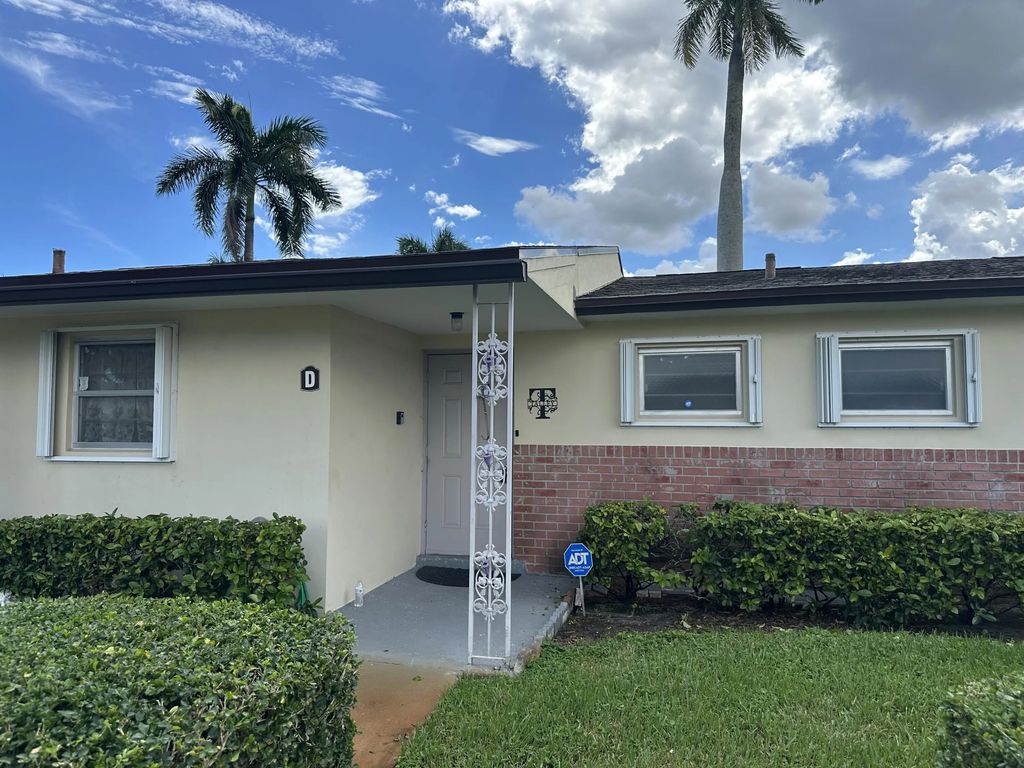
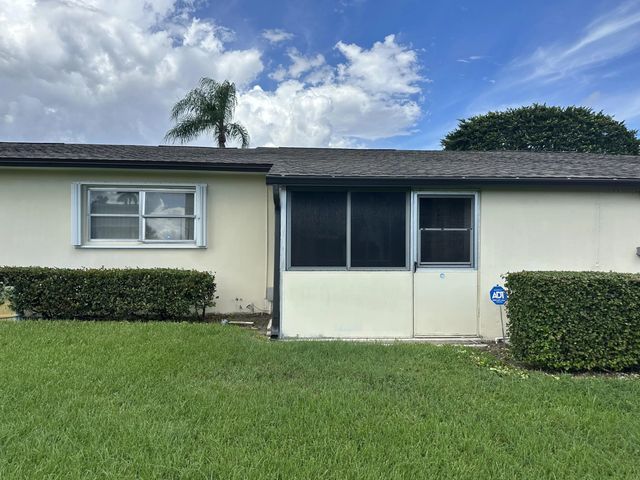
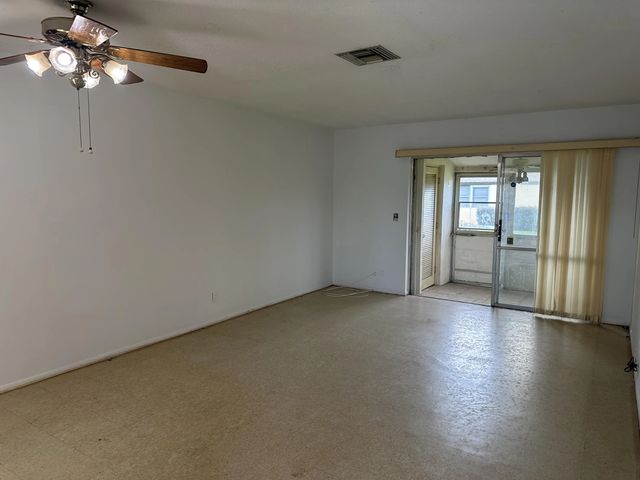
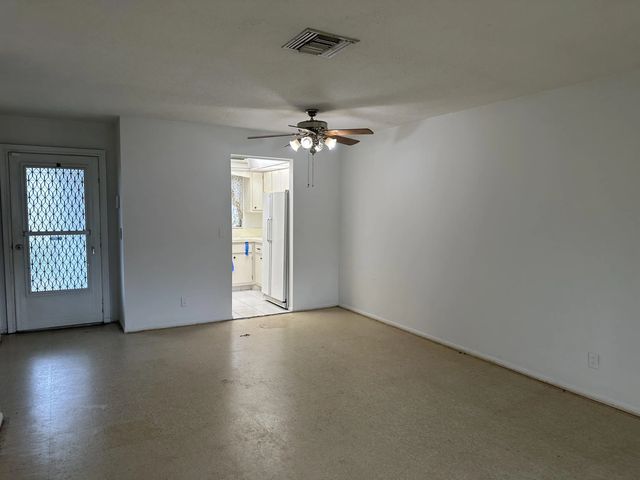
MOTIVATED SELLER! A 1-bedroom and 1.5-bath single-story villa in Ashley East has an enclosed patio and parking just outside your door. The roof was replaced in 2024, the A/C in 2017, and the water heater in 2017. Amenities include a wood shop, billiards room, library, pool, and more. Monthly maintenance includes water, sewer, and basic cable. HOA requires all buyers on the contract to have a 710 credit score and a combined income of $40,000.
Features of 2751 Ashley Drive E #d
| MLS® # | B26082321 |
|---|---|
| USD | $65,000 |
| CAD | $92,786 |
| CNY | 元435,656 |
| EUR | €58,068 |
| GBP | £49,144 |
| RUB | ₽5,508,432 |
| HOA Fees | $505 |
| Bedrooms | 1 |
| Bathrooms | 2.00 |
| Full Baths | 1 |
| Half Baths | 1 |
| Square Footage | Public Records |
| Year Built | 1967 |
| Type | Residential |
| Sub-Type | Condominium |
| Restrictions | Buyer Approval Required, Limited # Vehicles, Parking - No Commercial Vehicles, Parking - No RV |
| Unit Floor | 1 |
| Status | New |
| HOPA | Yes |
| Membership Equity | No |
Community Information
| Address | 2751 Ashley Drive E #d |
|---|---|
| Area | 5720 |
| Subdivision | CRESTHAVEN VILLAS 2 CONDO |
| City | West Palm Beach |
| County | Palm Beach |
| State | FL |
| Zip Code | 33415 |
Amenities
| Amenities | Billiard Room, Clubhouse, Fitness Center, Game Room, Laundry, Management, Picnic Area, Pool, Shuffleboard Court, Workshop Area, Manager On Site, Community Room, Library, Sidewalks, Street Lights |
|---|---|
| Utilities | Cable Available, Sewer Available, Water Available |
| Parking Spaces | 1 |
| Parking | Assigned, Guest, Open |
| Is Waterfront | No |
| Waterfront | None |
| Has Pool | No |
| Pets Allowed | Yes, Breed Restrictions, Number Limit, Size Limit, Pet Restrictions Possible |
| Subdivision Amenities | Billiard Room, Clubhouse, Fitness Center, Game Room, Laundry, Management, Picnic Area, Pool, Shuffleboard Court, Workshop Area, Manager On Site, Community Room, Library, Sidewalks, Street Lights |
| Security | Smoke Detector(s) |
| Guest House | No |
Interior
| Interior Features | Storage |
|---|---|
| Appliances | Electric Water Heater, Disposal, Electric Range, Microwave, Refrigerator, Water Heater |
| Heating | Central, Electric |
| Cooling | Central Air, Ceiling Fan(s), Electric |
| Fireplace | No |
| # of Stories | 1 |
| Stories | Multi/Split |
| Master Bedroom | Combo Tub/Shower |
Exterior
| Windows | Blinds, Drapes |
|---|---|
| Roof | Shingle |
| Construction | CBS |
| Front Exposure | North |
School Information
| Elementary | Clifford O. Taylor / Kirklane |
|---|---|
| Middle | L. C. Swain |
| High | John I. Leonard |
Additional Information
| Date Listed | September 30th, 2026 |
|---|---|
| Days on Market | 10 |
| Zoning | RH |
| Foreclosure | No |
| Short Sale | No |
| RE / Bank Owned | No |
| HOA Fees | 505 |
| HOA Fees Freq. | Monthly |
| Parcel ID | 00424413150010040 |
Listing Details
| Office | Keller Williams Realty - Wellington |
|---|---|
| jonasharbison@kw.com |