
About 3918 Sw Brunswick Street
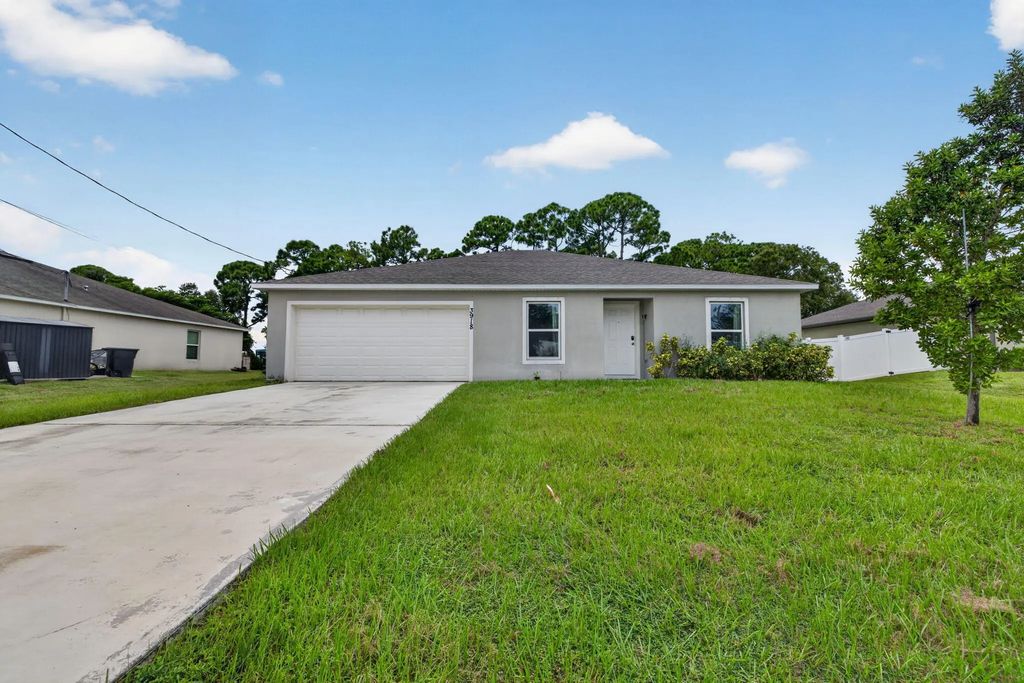
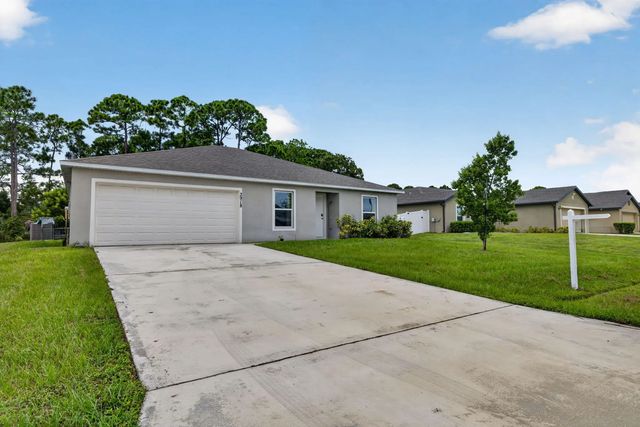
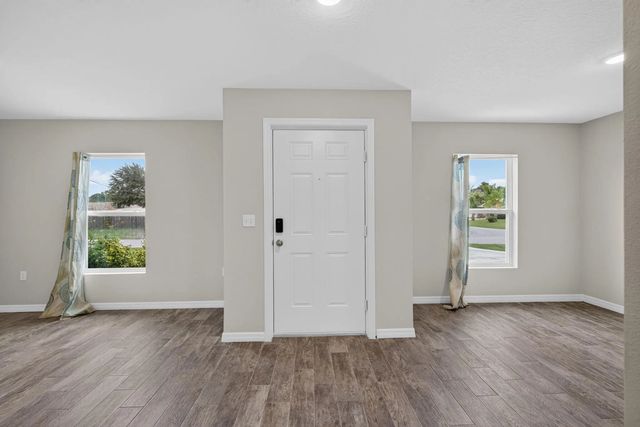
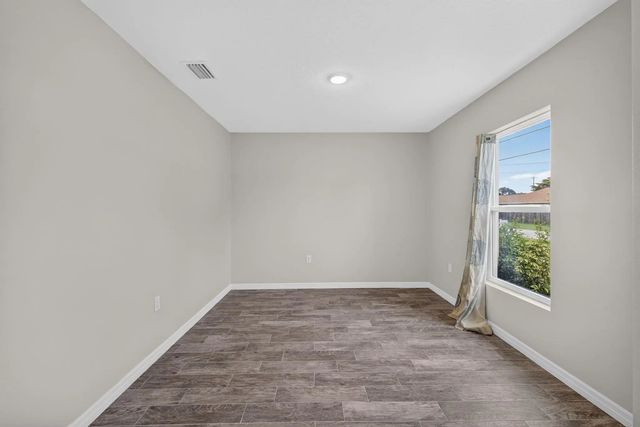
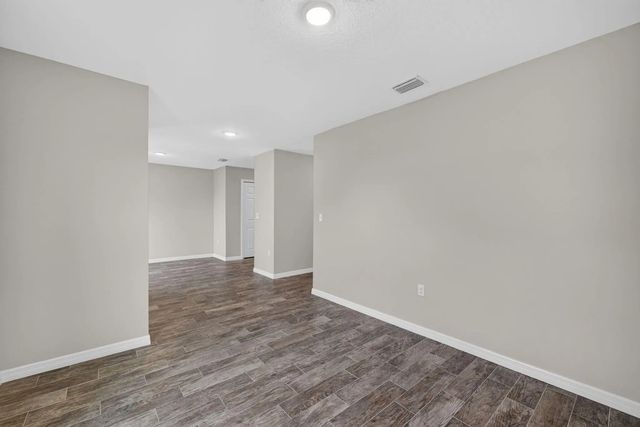
Reap the benefits of a new home (energy efficiency and lower insurability costs), without paying new construction prices with this 2020-built CBS 3-bedroom, 2-bathroom home. When you walk in the front door, you'll first notice the wood-look plank tile, which covers all living areas, as well as 2 of the bedrooms (the second guest room has vinyl plank flooring). Plenty of room for entertaining with formal living room, formal dining room, and a den/family room. In the heart of the home, you will find the kitchen equipped with stainless steel appliances, a generously sized pantry, ample cabinet storage, and a breakfast bar for informal dining. Split bedroom plan. In the primary suite, you will find a walk-in-closet and an oversized bathroom with shower enclosure (no grout to clean! Interior laundry room with Samsung washer/dryer and additional shelving for storage. The air handler is located in the laundry room, which helps avoid excessive condensation in the summer! The garage floor has been epoxy painted/sealed. Step out the back sliders and you will appreciate the spacious back yard with plenty of room for a pool. Located within a couple miles from the shopping, dining, and banking of Gatlin Blvd and Tradition, you're far enough away from everything, yet close enough at the same time!
Open Houses
| Sun, Oct 4th | 12:00pm - 2:00pm |
|---|
Features of 3918 Sw Brunswick Street
| MLS® # | B26082334 |
|---|---|
| USD | $374,900 |
| CAD | $534,101 |
| CNY | 元2,513,667 |
| EUR | €332,919 |
| GBP | £283,790 |
| RUB | ₽31,231,944 |
| Bedrooms | 3 |
| Bathrooms | 2.00 |
| Full Baths | 2 |
| Square Footage | Public Records |
| Acres | 0.23 |
| Year Built | 2020 |
| Type | Residential |
| Sub-Type | Single Family Residence |
| Restrictions | No Restrictions |
| Style | Ranch |
| Status | New |
| HOPA | No Hopa |
| Membership Equity | No |
Community Information
| Address | 3918 Sw Brunswick Street |
|---|---|
| Area | 7740 |
| Subdivision | PORT ST LUCIE SECTION 19 |
| City | Port St. Lucie |
| County | St. Lucie |
| State | FL |
| Zip Code | 34953 |
Amenities
| Utilities | Cable Available, Sewer Connected, Water Connected |
|---|---|
| Parking | Driveway, Garage, Attached Garage |
| # of Garages | 2 |
| Is Waterfront | No |
| Has Pool | No |
| Pets Allowed | Yes, No Restrictions |
| Guest House | No |
Interior
| Interior Features | Pantry, Bedroom Layout - Split |
|---|---|
| Appliances | Electric Water Heater, Dryer, Dishwasher, Electric Range, Microwave, Refrigerator, Water Heater, Washer |
| Heating | Central, Electric |
| Cooling | Central Air, Ceiling Fan(s), Electric |
| Fireplace | No |
| # of Stories | 1 |
| Stories | One |
| Master Bedroom | Separate Shower |
Exterior
| Lot Description | Room for Pool |
|---|---|
| Roof | Shingle |
| Construction | Block, CBS |
| Front Exposure | East |
Additional Information
| Date Listed | October 1st, 2026 |
|---|---|
| Days on Market | 3 |
| Zoning | RS-2 PSL |
| Foreclosure | No |
| Short Sale | No |
| RE / Bank Owned | No |
| Parcel ID | 342059003890003 |
Listing Details
| Office | Keller Williams Realty of PSL |
|---|---|
| Tammy.Eiseman@outlook.com |