
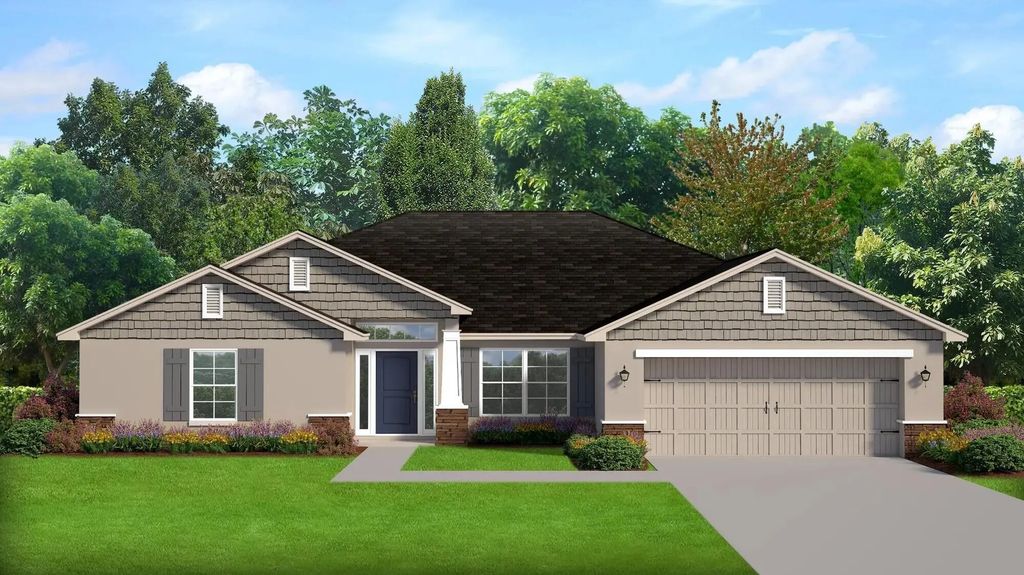
About 2270 Sw Matheson Terrace
This 4-bedroom, 3-bath single-family residence in Port St. Lucie offers 2,117 square feet of comfortable living space on one level. The open layout is ideal for entertaining and everyday living. with a 2-car garage providing ample storage and vehicle protection. Built for durability and practical design, this home delivers solid value in a well-established community. Whether you're looking to settle into a stable property or expand your real estate portfolio, this residence provides the space and functionality you need. The location is excellent for all your needs: shopping, I-95, schools, Ft. Pierce & Vero Beach. Airports, golfing, boating & LOTS of fishing. Historical downtown with plenty of outdoor events. Club house and Valley ball, Pickleball and Tennis courts for all your family,
Features of 2270 Sw Matheson Terrace
| MLS® # | B26082360 |
|---|---|
| USD | $508,500 |
| CAD | $724,485 |
| CNY | 元3,409,442 |
| EUR | €451,719 |
| GBP | £384,231 |
| RUB | ₽42,527,584 |
| Bedrooms | 4 |
| Bathrooms | 3.00 |
| Full Baths | 3 |
| Square Footage | Plans |
| Acres | 0.24 |
| Year Built | 2027 |
| Type | Residential |
| Sub-Type | Single Family Residence |
| Restrictions | Limited # Vehicles, No Corporate Buyer, Parking - No Boat, Parking - No RV, Parking - No Trailer, Lease Restrictions |
| Style | Contemporary, Ranch |
| Status | New |
| HOPA | No Hopa |
| Membership Equity | No |
Community Information
| Address | 2270 Sw Matheson Terrace |
|---|---|
| Area | 7710 |
| Subdivision | PORT ST LUCIE SECTION 11 |
| City | Port St. Lucie |
| County | St. Lucie |
| State | FL |
| Zip Code | 34953 |
Amenities
| Utilities | Electricity Connected, Water Available |
|---|---|
| Parking Spaces | 2 |
| Parking | Driveway, Garage, Attached Garage |
| # of Garages | 2 |
| Is Waterfront | No |
| Waterfront | None |
| Has Pool | No |
| Pets Allowed | Yes, No Restrictions |
| Security | Carbon Monoxide Detector(s), Smoke Detector(s) |
| Guest House | No |
Interior
| Interior Features | Entrance Foyer, High Ceilings, Kitchen Island, Pantry, Vaulted Ceiling(s), Walk-In Closet(s), Bedroom Layout - Split, Custom Mirrors |
|---|---|
| Appliances | Electric Water Heater, Disposal, Dishwasher, Microwave, Water Heater, Range |
| Heating | Central, Electric |
| Cooling | Central Air |
| Fireplace | No |
| # of Stories | 1 |
| Stories | One |
| Master Bedroom | Dual Sinks, Separate Shower, Separate Tub |
Exterior
| Lot Description | Corner Lot |
|---|---|
| Windows | Double Pane Windows, Insulated Windows |
| Roof | Fiberglass |
| Construction | Stucco, CBS |
| Front Exposure | Southwest |
School Information
| Elementary | Bayshore |
|---|---|
| Middle | St. Lucie West K-8 |
| High | St. Lucie West Centennial |
Additional Information
| Date Listed | September 30th, 2026 |
|---|---|
| Days on Market | 4 |
| Zoning | RS-2 PSL |
| Foreclosure | No |
| Short Sale | No |
| RE / Bank Owned | No |
| Parcel ID | 342055008110007 |
Listing Details
| Office | Adams Homes Realty Inc |
|---|---|
| joannderosa1@att.net |