
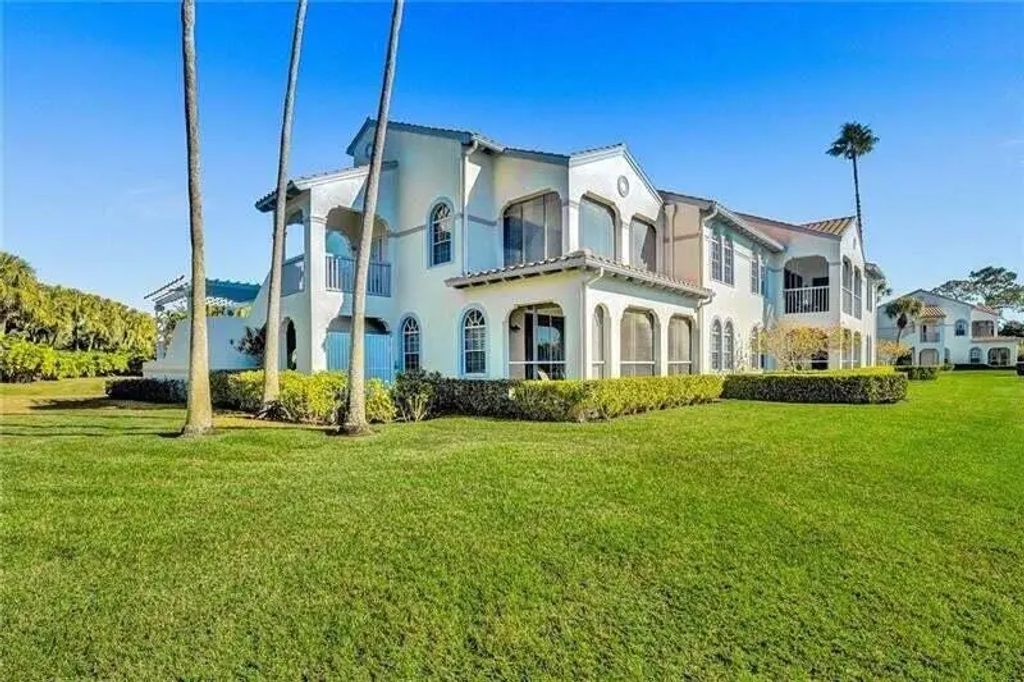
About 704 Ryder Cup Circle
Welcome to this beautiful 3-bedroom, 2 bath end-unit in the sought-after Ryder Cup Villas. Featuring a 1-car garage, private driveway, abundant natural light, and spacious living areas, this residence offers comfort and privacy. The open concept living area showcases vaulted ceilings and sliding glass doors leading to a spacious screened balcony, perfect for relaxing or entertaining. The kitchen features stainless-steel appliances, ample cabinetry, and a breakfast bar, with a bright eating area. The spacious primary suite includes a walk-in closet and ensuite bath with a soaking tub and separate shower. Two additional bedrooms provide flexibility for guests or a home office. Enjoy a community pool and the exceptional PGA National lifestyle.
Features of 704 Ryder Cup Circle
| MLS® # | B26082487 |
|---|---|
| USD | $825,000 |
| CAD | $1,177,671 |
| CNY | 元5,529,480 |
| EUR | €737,014 |
| GBP | £623,757 |
| RUB | ₽69,914,708 |
| HOA Fees | $883 |
| Bedrooms | 3 |
| Bathrooms | 2.00 |
| Full Baths | 2 |
| Square Footage | Public Records |
| Year Built | 1987 |
| Type | Residential |
| Sub-Type | Condominium |
| Restrictions | Parking - No RV, Parking - No Truck |
| Style | Mediterranean |
| Unit Floor | 2 |
| Status | Coming Soon |
| HOPA | No Hopa |
| Membership Equity | No |
Community Information
| Address | 704 Ryder Cup Circle |
|---|---|
| Area | 5360 |
| Subdivision | RYDER CUP VILLAS CONDO |
| Development | Ryder Cup Villas Condo |
| City | Palm Beach Gardens |
| County | Palm Beach |
| State | FL |
| Zip Code | 33418 |
Amenities
| Amenities | Jogging Path, Pool, Sidewalks, Security |
|---|---|
| Utilities | Electricity Connected, Sewer Connected, Water Connected |
| Parking Spaces | 1 |
| Parking | Concrete, Driveway, Garage Door Opener, Guest, Garage, Attached Garage, Attached |
| # of Garages | 1 |
| View | Golf Course, Water, Lake |
| Is Waterfront | Yes |
| Waterfront | None, Lake Front |
| Has Pool | No |
| Pets Allowed | Yes, Number Limit, Size Limit |
| Unit | Corner/End Unit |
| Subdivision Amenities | Jogging Path, Pool, Sidewalks, Security |
| Security | Security Guard, Security Patrol |
| Guest House | No |
Interior
| Interior Features | Vaulted Ceiling(s), Bedroom Layout - Split, Roman Tub, Storage |
|---|---|
| Appliances | Electric Water Heater, Cooktop, Dryer, Disposal, Dishwasher, Microwave, Oven, Refrigerator, Water Heater, Washer |
| Heating | Central, Electric |
| Cooling | Central Air, Ceiling Fan(s), Electric |
| Fireplace | No |
| # of Stories | 2 |
| Master Bedroom | Dual Sinks, Separate Shower, Separate Tub |
Exterior
| Exterior Features | Balcony |
|---|---|
| Lot Description | Corner Lot |
| Roof | Spanish Tile |
| Construction | CBS |
| Front Exposure | West |
School Information
| Elementary | Timber Trace |
|---|---|
| Middle | Watson B. Duncan |
| High | Palm Beach Gardens |
Additional Information
| Date Listed | September 30th, 2026 |
|---|---|
| Days on Market | 9 |
| Zoning | PCD (city) |
| Foreclosure | No |
| Short Sale | No |
| RE / Bank Owned | No |
| HOA Fees | 883.33 |
| HOA Fees Freq. | Monthly |
| Parcel ID | 52424209120007040 |
Listing Details
| Office | Barham and Company, LLC |
|---|---|
| toni.barham@gmail.com |