
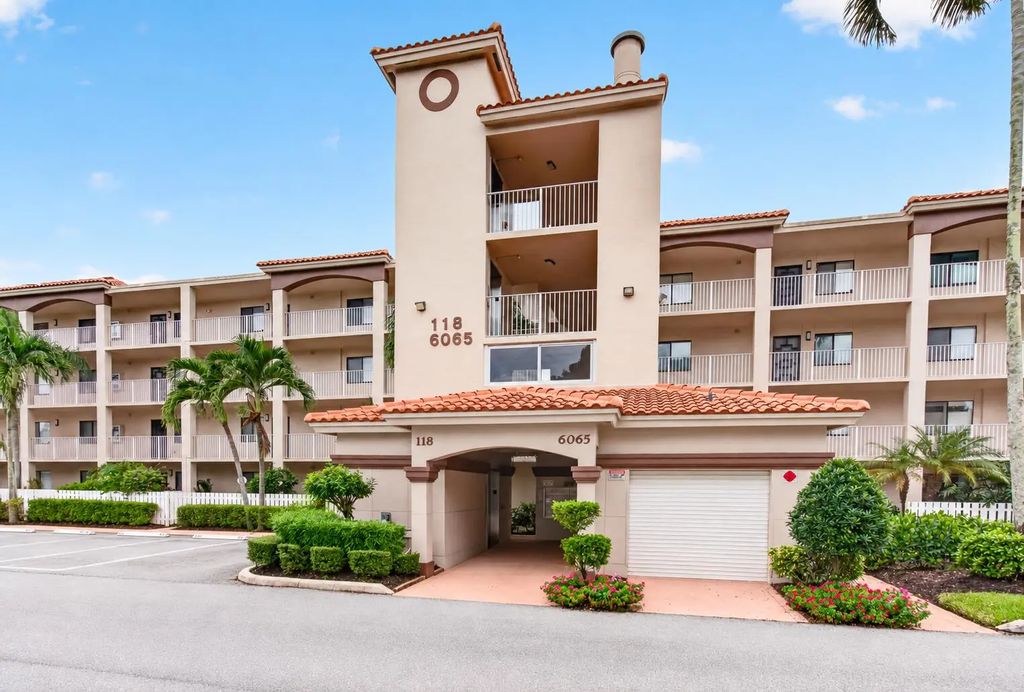
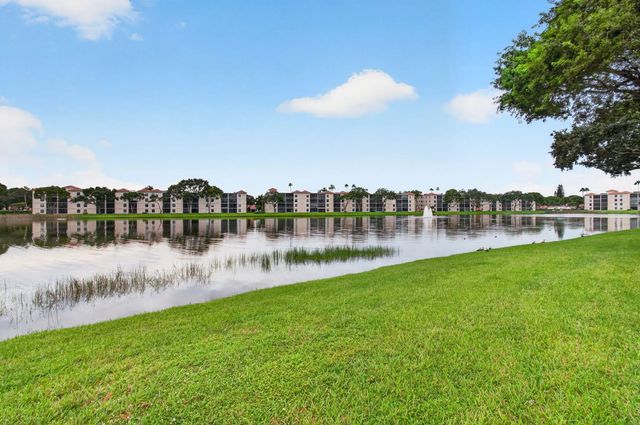
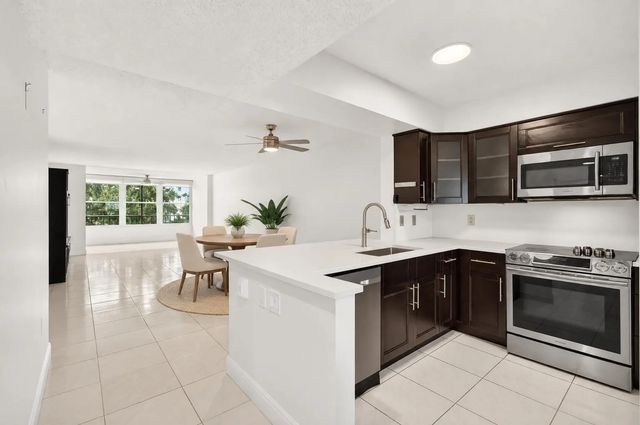
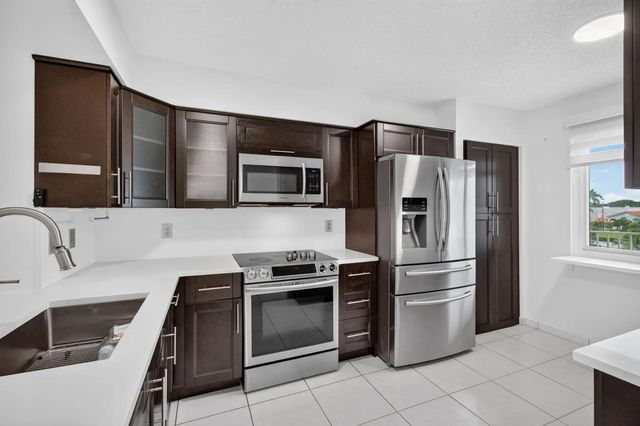
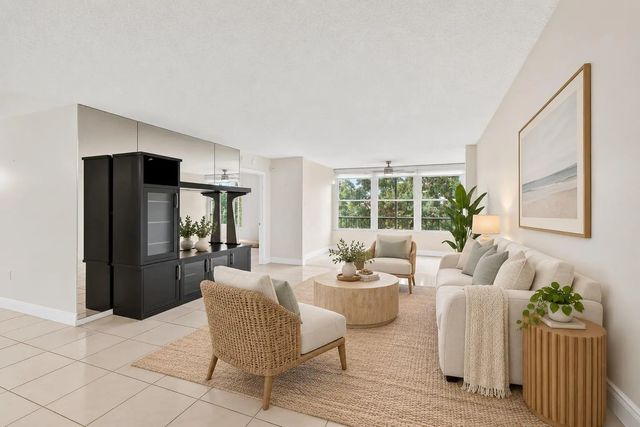
About 6065 Pointe Regal Circle #403
Beautifully updated penthouse condo with impact-glass windows, 2022 A/C and an expanded living area. The remodeled kitchen is open to the living and dining space and features quartz countertops, dark cabinetry and stainless-steel appliances. Remodeled bathrooms offer granite countertops, dark vanities and updated tile finishes. Custom closets and custom blinds add thoughtful detail, while a tankless water heater, newer washer/dryer and covered parking space #45 provide everyday convenience. Elevator access adds convenience to the penthouse setting. Huntington Pointe is a gated active-adult community offering a clubhouse, fitness center, indoor and outdoor pools, tennis, pickleball, entertainment, clubs and activities. Enjoy a convenient Delray Beach location near shopping and dining.
Features of 6065 Pointe Regal Circle #403
| MLS® # | B26082673 |
|---|---|
| USD | $320,000 |
| CAD | $456,794 |
| CNY | 元2,144,768 |
| EUR | €285,872 |
| GBP | £241,942 |
| RUB | ₽27,118,432 |
| HOA Fees | $988 |
| Bedrooms | 2 |
| Bathrooms | 2.00 |
| Full Baths | 2 |
| Square Footage | Public Records |
| Year Built | 1992 |
| Type | Residential |
| Sub-Type | Condominium |
| Restrictions | Buyer Approval Required |
| Unit Floor | 4 |
| Status | New |
| HOPA | Yes |
| Membership Equity | No |
Community Information
| Address | 6065 Pointe Regal Circle #403 |
|---|---|
| Area | 4630 |
| Subdivision | HUNTINGTON POINTE |
| Development | HUNTINGTON POINTE |
| City | Delray Beach |
| County | Palm Beach |
| State | FL |
| Zip Code | 33484 |
Amenities
| Amenities | Billiard Room, Clubhouse, Fitness Center, Game Room, Indoor Pool, Jogging Path, Management, Pool, Spa/Hot Tub, Tennis Court(s), Manager On Site, Cafe/Restaurant, Community Room, Library, Pickleball Court(s) |
|---|---|
| Utilities | Cable Available, Sewer Available, Water Available |
| Parking | Assigned, Detached Carport, Carport |
| View | Lake |
| Is Waterfront | Yes |
| Waterfront | Lake Front |
| Has Pool | No |
| Pets Allowed | No |
| Subdivision Amenities | Billiard Room, Clubhouse, Fitness Center, Game Room, Indoor Pool, Jogging Path, Management, Pool, Spa/Hot Tub, Tennis Court(s), Manager On Site, Cafe/Restaurant, Community Room, Library, Pickleball Court(s) |
| Security | Gated with Guard |
| Guest House | No |
Interior
| Interior Features | Walk-In Closet(s), Bedroom Layout - Split, Storage |
|---|---|
| Appliances | Dryer, Disposal, Dishwasher, Electric Range, Microwave, Washer |
| Heating | Central, Electric |
| Cooling | Central Air, Electric |
| Fireplace | No |
| # of Stories | 4 |
| Master Bedroom | Separate Shower |
Exterior
| Roof | Barrel |
|---|---|
| Construction | CBS |
| Front Exposure | North |
School Information
| Elementary | Hagen Road |
|---|---|
| Middle | Carver Community |
| High | Spanish River |
Additional Information
| Date Listed | October 1st, 2026 |
|---|---|
| Days on Market | 8 |
| Zoning | RH |
| Foreclosure | No |
| Short Sale | No |
| RE / Bank Owned | No |
| HOA Fees | 988 |
| HOA Fees Freq. | Monthly |
| Parcel ID | 00424615291184030 |
Listing Details
| Office | EXP Realty LLC |
|---|---|
| paul.saperstein@exprealty.com |