
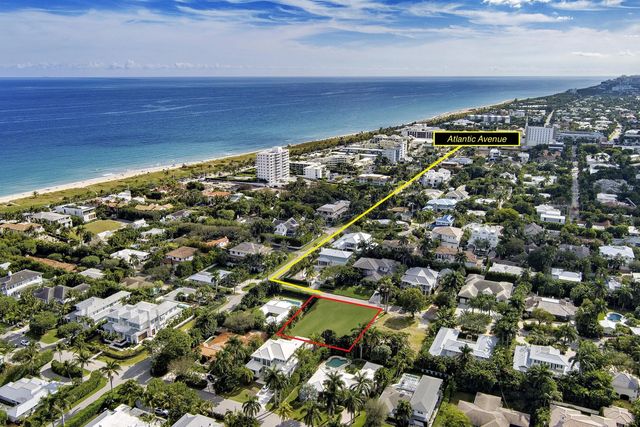
About 1125 Waterway Lane
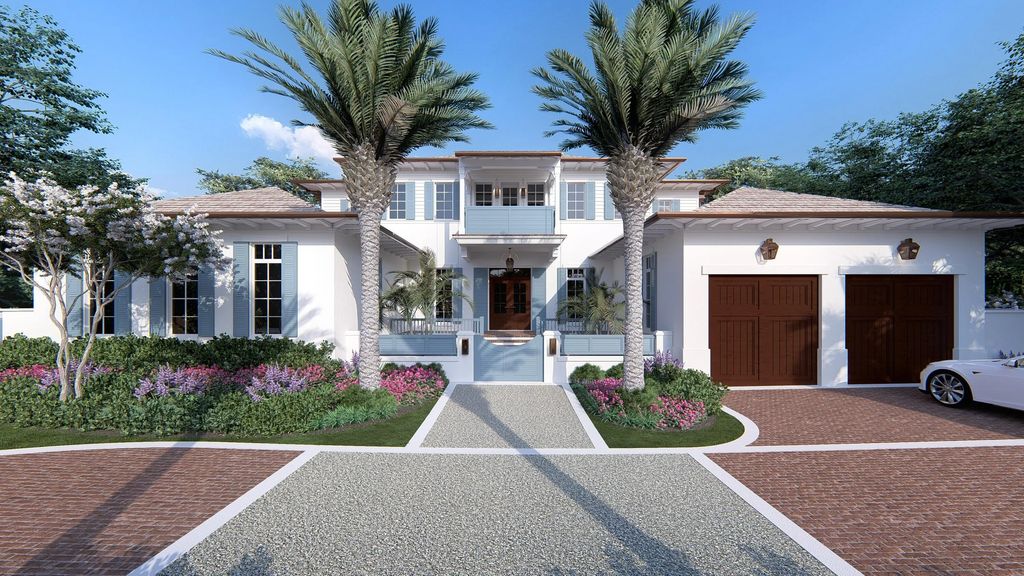
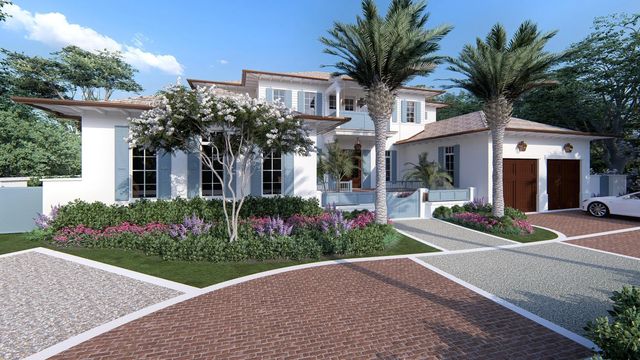
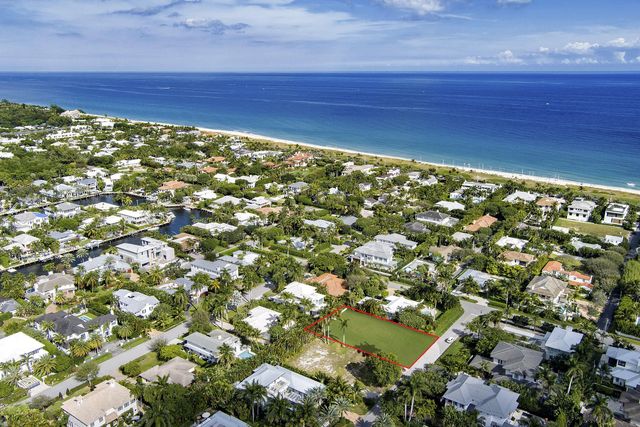
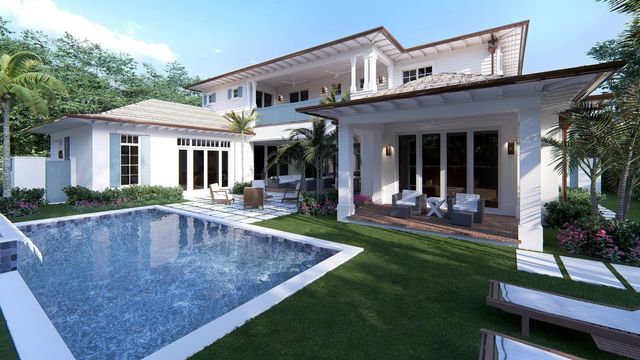
LAND + APPROVED BUILDING PLANS — DELRAY BEACH NORTH BEACH An exceptional opportunity to create a bespoke coastal estate in Delray Beach's coveted North Beach enclave, where oversized homesites, privacy, and walkability to both the beach and Atlantic Avenue rarely come together. This cleared and substantially prepared 100' x 140' homesite is offered with approved architectural plans for a stunning two-story 5-bedroom, 5.2-bath stunning residence, allowing the next owner to bypass years of design and permitting and move directly toward construction. Delray Beach's preferred luxury builder, Lost Craft Builders, is ready to bring this exceptional home to life, while the buyer still has the opportunity to personalize finishes and create a residence that reflects their own vision. Thoughtfully designed for sophisticated coastal living and effortless entertaining, the home combines gracious indoor and outdoor spaces with the relaxed elegance of life by the ocean. With the plans approved, the homesite prepared, and an exceptional builder ready to begin, this is a rare opportunity to create a truly special residence in one of Delray Beach's most desirable and tightly coveted neighborhoods.
Features of 1125 Waterway Lane
| MLS® # | B26082726 |
|---|---|
| USD | $5,300,000 |
| CAD | $7,565,644 |
| CNY | 元35,522,720 |
| EUR | €4,734,755 |
| GBP | £4,007,166 |
| RUB | ₽449,149,030 |
| Bathrooms | 4.00 |
| Full Baths | 3 |
| Half Baths | 1 |
| Square Footage | Plans |
| Acres | 0.32 |
| Year Built | 1973 |
| Type | Residential |
| Sub-Type | Single Family Residence |
| Restrictions | No Restrictions |
| Status | New |
| HOPA | No Hopa |
| Membership Equity | No |
Community Information
| Address | 1125 Waterway Lane |
|---|---|
| Area | 4140 |
| Subdivision | WATERWAY LANE |
| City | Delray Beach |
| County | Palm Beach |
| State | FL |
| Zip Code | 33483 |
Amenities
| Utilities | Natural Gas Available, Sewer Available, Water Available |
|---|---|
| Parking | Garage Door Opener, Garage, Attached Garage |
| # of Garages | 2 |
| Is Waterfront | No |
| Waterfront | None |
| Has Pool | Yes |
| Pets Allowed | Yes, No Restrictions |
| Security | Smoke Detector(s) |
| Guest House | No |
Interior
| Interior Features | High Ceilings, Walk-In Closet(s), Bedroom Layout - Split |
|---|---|
| Appliances | Gas Range, Refrigerator, Washer |
| Heating | Central |
| Cooling | Central Air |
| Fireplace | No |
| # of Stories | 1 |
| Master Bedroom | Dual Sinks, Separate Shower |
Exterior
| Roof | Other |
|---|---|
| Construction | CBS |
| Front Exposure | South |
School Information
| Elementary | Plumosa School of the Arts K-8 |
|---|---|
| High | Atlantic |
Additional Information
| Date Listed | October 1st, 2026 |
|---|---|
| Days on Market | 9 |
| Zoning | R-1-AAA (city) |
| Foreclosure | No |
| Short Sale | No |
| RE / Bank Owned | No |
| Parcel ID | 12434616170000020 |
Listing Details
| Office | Hutchison Real Estate Co |
|---|---|
| kate@hutchisonrealestate.com |