
About 2339 Treasure Isle Drive #42
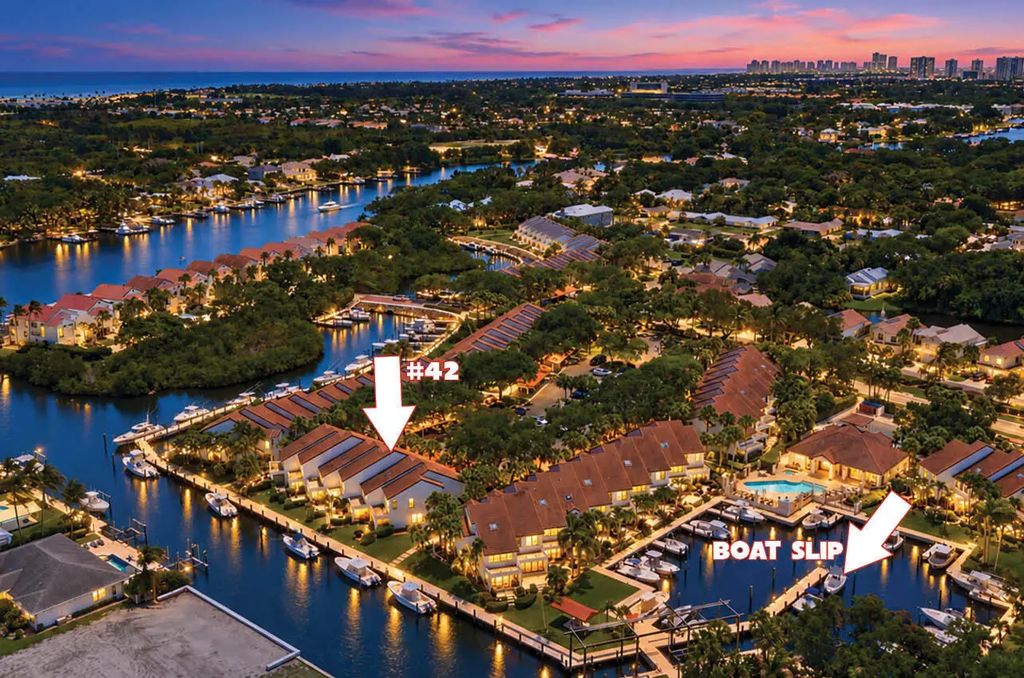
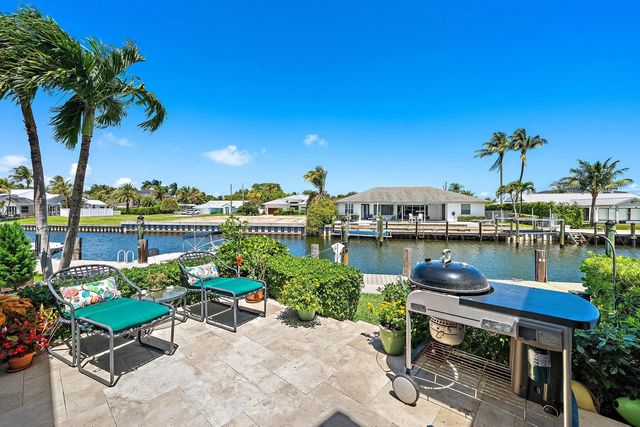
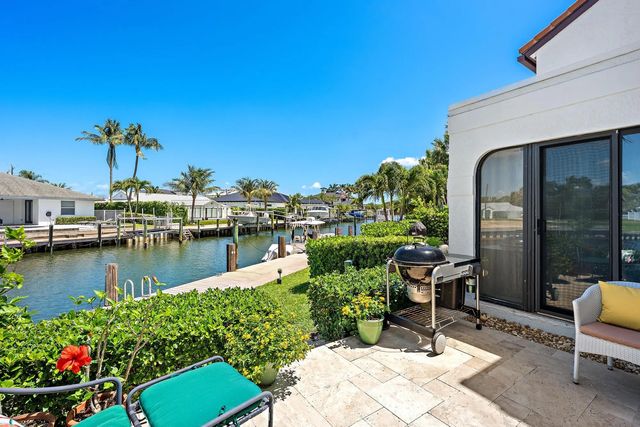
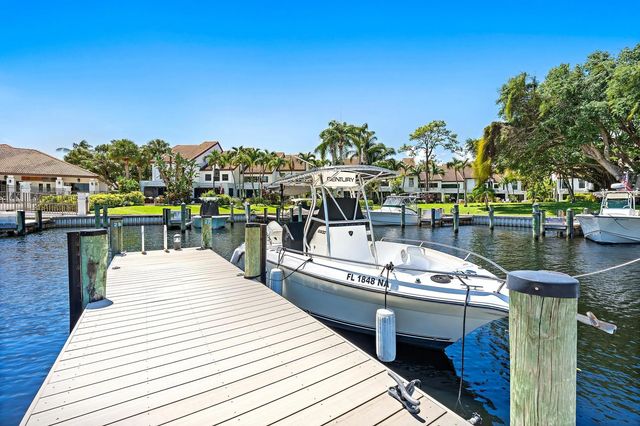
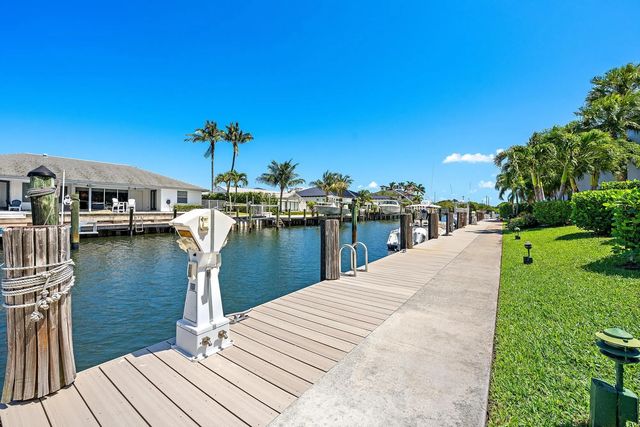
A 25-foot freshwater boat slip in a private resident only marina sets the tone for this exceptional 3-bedroom, 3-bath waterfront luxury townhome in the exclusive gated community of Mariners Cove. Bright airy interiors feature impact glass, designer details, wood/porcelain tile floors, refinished bathrooms and a custom kitchen. Outdoor living shines with a screen enclosed porch and open deck overlooking tranquil navigable water. Designed for the boating lifestyle in mind, enjoy a resort style clubhouse, pool, fitness center, direct intracoastal access, no fixed bridges and easy ocean access - all just minutes from pristine beaches, the Juno Beach Pier, boutique shopping, fine & casual dining and the International airport! A must see!
Features of 2339 Treasure Isle Drive #42
| MLS® # | B26082760 |
|---|---|
| USD | $1,100,000 |
| CAD | $1,570,228 |
| CNY | 元7,372,640 |
| EUR | €982,685 |
| GBP | £831,676 |
| RUB | ₽93,219,610 |
| HOA Fees | $980 |
| Bedrooms | 3 |
| Bathrooms | 3.00 |
| Full Baths | 3 |
| Square Footage | Public Records |
| Acres | 0.03 |
| Year Built | 1988 |
| Type | Residential |
| Sub-Type | Townhouse |
| Restrictions | Parking - No RV, Parking - No Truck, Lease Restrictions |
| Style | Mediterranean |
| Unit Floor | 1 |
| Status | New |
| HOPA | No Hopa |
| Membership Equity | No |
Community Information
| Address | 2339 Treasure Isle Drive #42 |
|---|---|
| Area | 5230 |
| Subdivision | MARINERS COVE 1 |
| Development | Mariners Cove |
| City | Palm Beach Gardens |
| County | Palm Beach |
| State | FL |
| Zip Code | 33410 |
Amenities
| Amenities | Boating, Clubhouse, Fitness Center, Jogging Path, Parking, Pool, Community Room, Heated Pool, Maintained Community, Sidewalks, Street Lights, Gated, Security |
|---|---|
| Utilities | Cable Available, Electricity Available, Phone Available, Sewer Connected, Underground Utilities, Water Connected |
| Parking Spaces | 2 |
| Parking | Assigned, Covered, Detached Carport, Guest, Open, Carport |
| View | Water, Canal |
| Is Waterfront | Yes |
| Waterfront | No Fixed Bridge, Ocean Access, Canal Front, Navigable Water, Seawall, Canal Width 1-80 Feet |
| Has Pool | No |
| Boat Services | Boat Lock,Private Dock,Electric Available,Deeded Dock |
| Max Boat Length | 25 |
| Pets Allowed | Yes, Number Limit, Size Limit, Pet Restrictions Possible |
| Subdivision Amenities | Boating, Clubhouse, Fitness Center, Jogging Path, Parking, Pool, Community Room, Heated Pool, Maintained Community, Sidewalks, Street Lights, Gated, Security |
| Security | Smoke Detector(s) |
| Guest House | No |
Interior
| Interior Features | High Ceilings, Vaulted Ceiling(s), Bedroom Layout - Split, Storage |
|---|---|
| Appliances | Dryer, Disposal, Dishwasher, Electric Range, Ice Maker, Microwave, Refrigerator, Washer, Range |
| Heating | Central, Electric |
| Cooling | Central Air, Ceiling Fan(s), Electric |
| Fireplace | No |
| # of Stories | 2 |
| Stories | Two |
| Master Bedroom | Dual Sinks, Master Bdrm - Upstairs, Separate Shower |
Exterior
| Exterior Features | Garden |
|---|---|
| Lot Description | Landscaped |
| Windows | Storm Window(s) |
| Roof | Tile |
| Construction | Stucco, CBS |
| Front Exposure | South |
School Information
| Elementary | Dwight D. Eisenhower K-8 |
|---|---|
| Middle | Howell L. Watkins |
| High | William T. Dwyer |
Additional Information
| Date Listed | October 1st, 2026 |
|---|---|
| Days on Market | 9 |
| Zoning | RS |
| Foreclosure | No |
| Short Sale | No |
| RE / Bank Owned | No |
| HOA Fees | 980 |
| HOA Fees Freq. | Monthly |
| Parcel ID | 00434129110010420 |
Listing Details
| Office | K2 Realty, Inc. (NPB) |
|---|---|
| msousa@k2-realty.com |