
About 1142 Faulkner Terrace
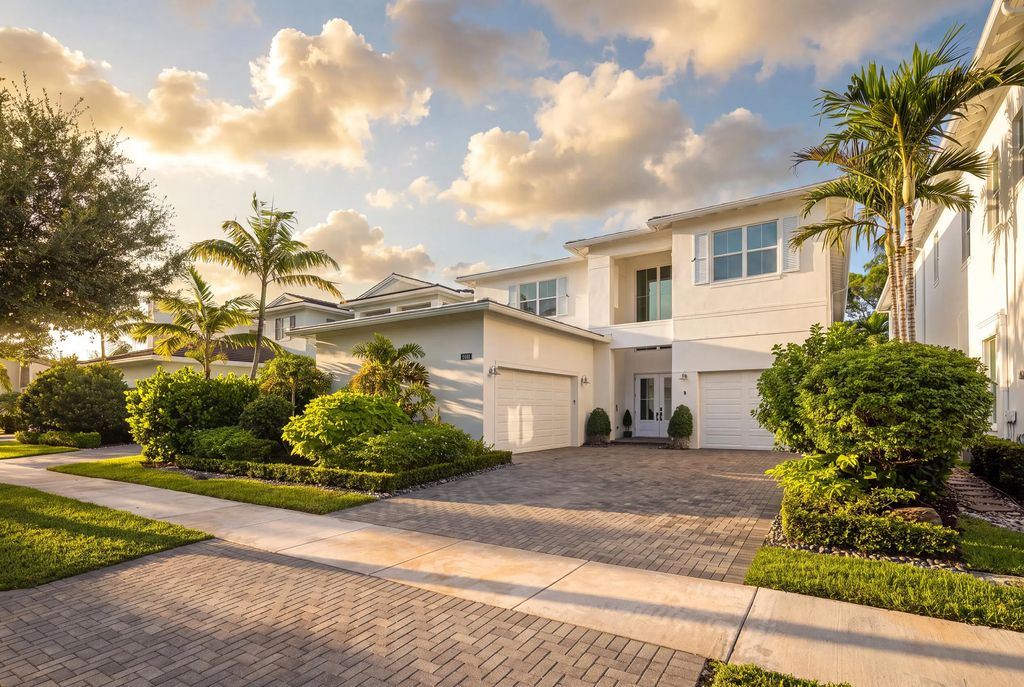
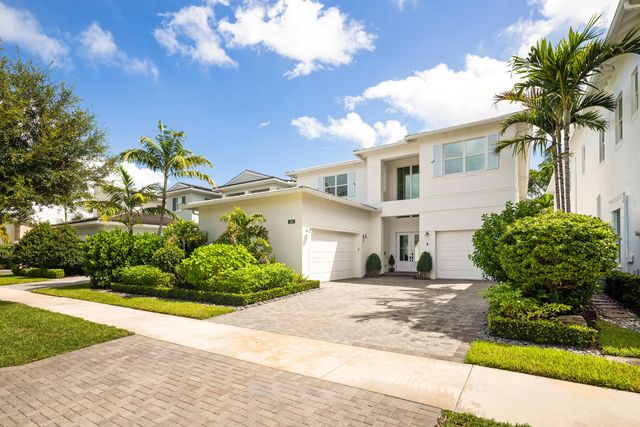
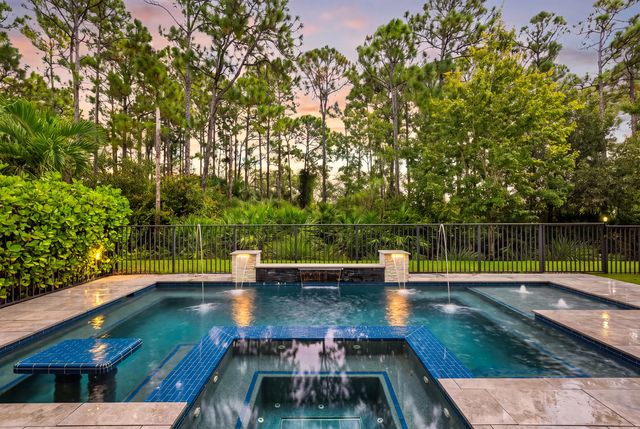
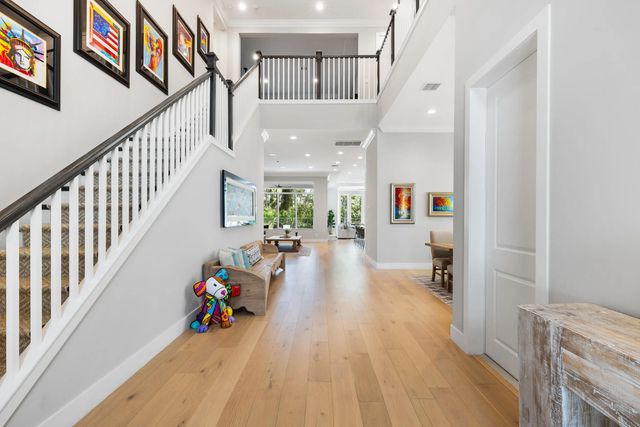
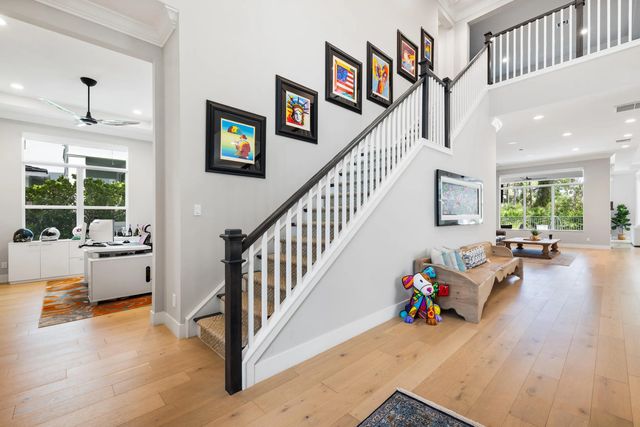
Welcome home to 1142 Faulkner Terrace in Alton, one of the most desirable neighborhoods in Palm Beach Gardens! This home features 5 bedrooms and 5.5 baths. Hardwood floors throughout, first floor primary suite plus office as well as multiple dining and living areas on the main level. The family room leads out to a covered outdoor living area featuring a full kitchen, pool and spa backing up to a preserve for complete privacy. Upstairs features four additional en suite bedrooms, a full home theater, and additional screened in balcony. This home is located in the most convenient area of Alton, close to restaurants, shopping and walking trails around the lakes.
Features of 1142 Faulkner Terrace
| MLS® # | B26082839 |
|---|---|
| USD | $2,950,000 |
| CAD | $4,200,181 |
| CNY | 元19,778,865 |
| EUR | €2,625,763 |
| GBP | £2,236,554 |
| RUB | ₽245,959,495 |
| HOA Fees | $1,467 |
| Bedrooms | 5 |
| Bathrooms | 6.00 |
| Full Baths | 5 |
| Half Baths | 1 |
| Square Footage | Public Records |
| Acres | 0.18 |
| Year Built | 2019 |
| Type | Residential |
| Sub-Type | Single Family Residence |
| Restrictions | Parking - No Trailer |
| Status | New |
| HOPA | No Hopa |
| Membership Equity | No |
Community Information
| Address | 1142 Faulkner Terrace |
|---|---|
| Area | 5320 |
| Subdivision | ALTON NEIGHBORHOOD 1 |
| Development | Alton |
| City | Palm Beach Gardens |
| County | Palm Beach |
| State | FL |
| Zip Code | 33418 |
Amenities
| Amenities | Basketball Court, Clubhouse, Fitness Center, Playground, Pool, Spa/Hot Tub, Tennis Court(s), Sidewalks, Recreation Facilities |
|---|---|
| Utilities | Cable Connected, Electricity Connected, Natural Gas Connected, Sewer Connected, Water Connected |
| Parking Spaces | 3 |
| Parking | Driveway, Garage Door Opener, Decorative, Garage, Attached Garage, Attached |
| # of Garages | 3 |
| View | Garden, Other |
| Is Waterfront | No |
| Waterfront | None |
| Has Pool | Yes |
| Pool | Fenced, Heated, In Ground, Pool/Spa Combo, Salt Water, Private |
| Pets Allowed | Yes, Number Limit |
| Subdivision Amenities | Basketball Court, Clubhouse, Fitness Center, Playground, Pool, Spa/Hot Tub, Tennis Court(s), Sidewalks, Recreation Facilities |
| Security | Smoke Detector(s), Security System |
| Guest House | No |
Interior
| Interior Features | Bar, Built-in Features, Cathedral Ceiling(s), High Ceilings, Kitchen Island, Pantry, Walk-In Closet(s), Bedroom Layout - Split, Upstairs Living Area, Storage |
|---|---|
| Appliances | Gas Water Heater, Cooktop, Dryer, Disposal, Dishwasher, Gas Range, Microwave, Oven, Refrigerator, Water Heater, Washer, Gas Cooktop, Range, Freezer, Wine Refrigerator |
| Heating | Central, Zoned |
| Cooling | Central Air, Ceiling Fan(s), Zoned |
| Fireplace | No |
| # of Stories | 2 |
| Stories | Two |
| Master Bedroom | Master Bdrm - Ground, Separate Shower, Separate Tub |
Exterior
| Exterior Features | Built-in Barbecue, Barbecue, Outdoor Kitchen, Custom Lighting, Balcony |
|---|---|
| Lot Description | Sidewalks |
| Roof | Tile |
| Construction | Stucco, Concrete Block - With Stucco |
| Front Exposure | Northeast |
School Information
| Elementary | Marsh Pointe |
|---|---|
| Middle | Watson B. Duncan |
| High | William T. Dwyer |
Additional Information
| Date Listed | October 1st, 2026 |
|---|---|
| Days on Market | 1 |
| Zoning | PCD (city) |
| Foreclosure | No |
| Short Sale | No |
| RE / Bank Owned | No |
| HOA Fees | 1467 |
| HOA Fees Freq. | Quarterly |
| Parcel ID | 52424126020003020 |
Listing Details
| Office | Douglas Elliman Jupiter |
|---|---|
| bmcpherson13@gmail.com |