
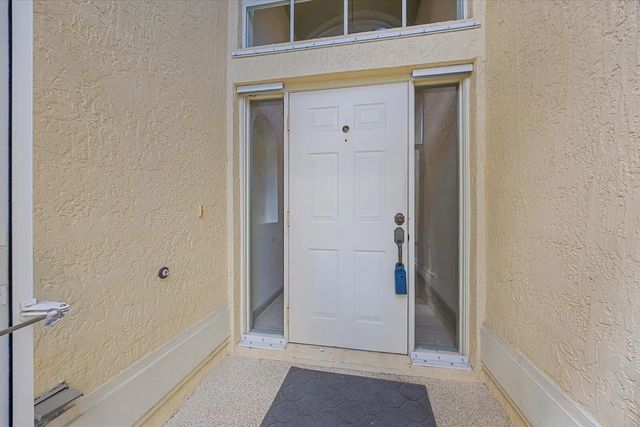
About 1629 Se Shelburnie Way
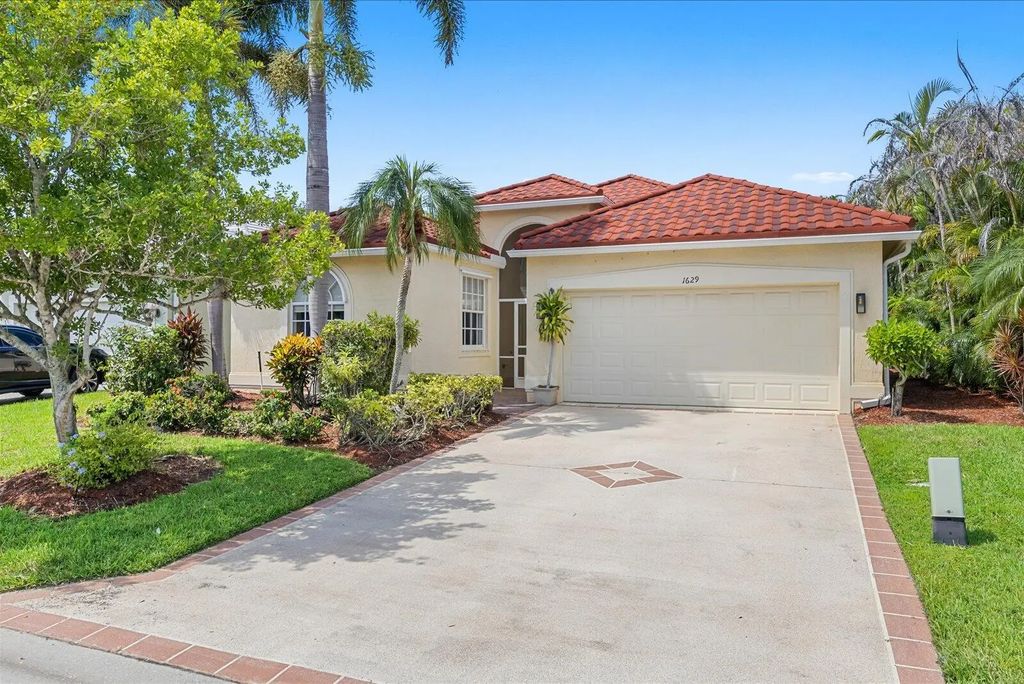
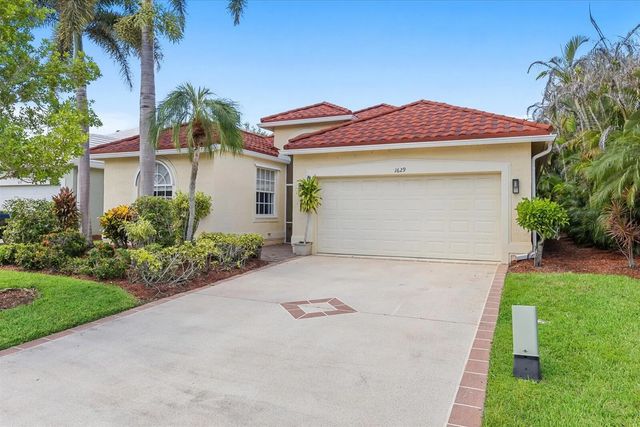
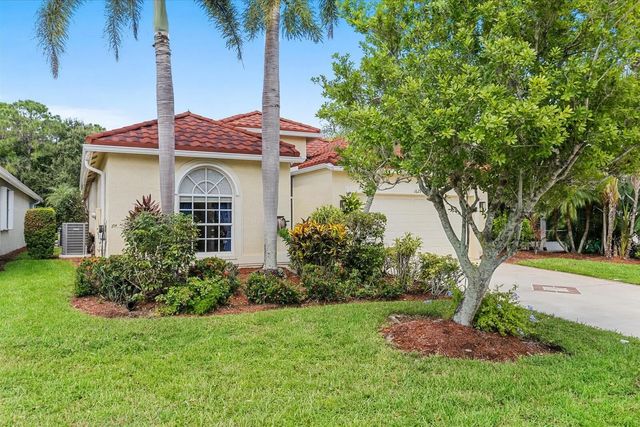
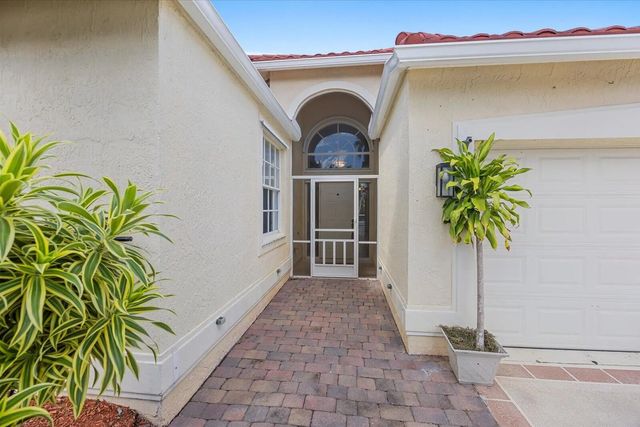
This 3-bedroom, 2-bath single-family home in Highland Glen offers 2,132 square feet of comfortable living space in Port St. Lucie. The one-story floor plan provides convenient, accessible living with a 2-car garage for secure parking and storage. The open layout maximizes usable space, making this residence an excellent choice for buyers seeking straightforward, well-proportioned living quarters. Solid construction and practical design combine to deliver lasting value in an established community. Updates include metal tile roof 2025, ac 2025, all newer, Hot water heater and pool equipment including pump, filter, pool heater, salt water generator replaced 2025-2026, pool recently resurfaced, patio freshly painted, real hard wood in living and master bedroom. all stainless steel appliance.
Features of 1629 Se Shelburnie Way
| MLS® # | B26082881 |
|---|---|
| USD | $540,000 |
| CAD | $769,365 |
| CNY | 元3,620,646 |
| EUR | €479,701 |
| GBP | £408,033 |
| RUB | ₽45,162,036 |
| HOA Fees | $1,347 |
| Bedrooms | 3 |
| Bathrooms | 2.00 |
| Full Baths | 2 |
| Square Footage | Appraiser |
| Acres | 0.18 |
| Year Built | 2000 |
| Type | Residential |
| Sub-Type | Single Family Residence |
| Restrictions | Parking - No Boat, Parking - No Commercial Vehicles, Parking - No Trailer, Lease Restrictions |
| Style | Traditional, Mediterranean |
| Status | New |
| HOPA | No Hopa |
| Membership Equity | No |
Community Information
| Address | 1629 Se Shelburnie Way |
|---|---|
| Area | 7180 |
| Subdivision | HIGHLAND GLEN |
| City | Port St. Lucie |
| County | St. Lucie |
| State | FL |
| Zip Code | 34952 |
Amenities
| Amenities | Boating, Billiard Room, Clubhouse, Fitness Center, Management, Pool, Shuffleboard Court, Manager On Site, Bar, Bocce Ball, Community Room, Heated Pool, Maintained Community, Sidewalks, Street Lights, Gated, Security |
|---|---|
| Utilities | Cable Available, Electricity Available, Natural Gas Not Available, Sewer Connected, Water Connected |
| Parking | Driveway, Garage Door Opener, Decorative, Garage, Attached Garage |
| # of Garages | 2 |
| View | Preserve |
| Is Waterfront | No |
| Has Pool | Yes |
| Pool | Electric Heat, Heated, Pool/Spa Combo, Screen Enclosure, Salt Water, Concrete, Equipment Included, Private |
| Pets Allowed | Yes, No Restrictions |
| Subdivision Amenities | Boating, Billiard Room, Clubhouse, Fitness Center, Management, Pool, Shuffleboard Court, Manager On Site, Bar, Bocce Ball, Community Room, Heated Pool, Maintained Community, Sidewalks, Street Lights, Gated, Security |
| Security | Gated with Guard, Security Lights |
| Guest House | No |
Interior
| Interior Features | Bar, Entrance Foyer, High Ceilings, Vaulted Ceiling(s), Bedroom Layout - Split, Roman Tub |
|---|---|
| Appliances | Electric Water Heater, Dryer, Dishwasher, Electric Range, Microwave, Refrigerator, Water Heater, Washer, Range |
| Heating | Central |
| Cooling | Central Air, Ceiling Fan(s) |
| Fireplace | No |
| # of Stories | 1 |
| Stories | One |
| Master Bedroom | Separate Shower, Spa Tub & Shower |
Exterior
| Lot Description | Landscaped |
|---|---|
| Roof | Metal |
| Construction | Block, Stucco, CBS |
| Front Exposure | South |
Additional Information
| Date Listed | October 1st, 2026 |
|---|---|
| Days on Market | 3 |
| Zoning | RESIDNTIAL |
| Foreclosure | No |
| Short Sale | No |
| RE / Bank Owned | No |
| HOA Fees | 1347 |
| HOA Fees Freq. | Quarterly |
| Parcel ID | 44137010070008 |
Listing Details
| Office | RE/MAX Masterpiece Realty |
|---|---|
| debbie@stlucieflrealestate.com |