
About 11621 Sw Mountain Ash Circle
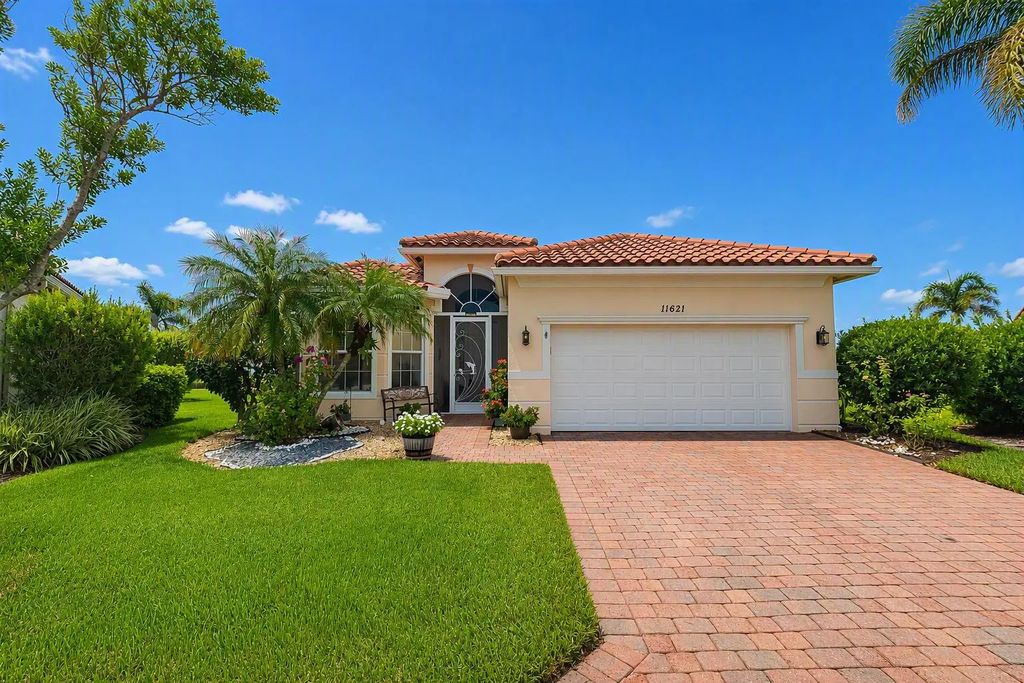
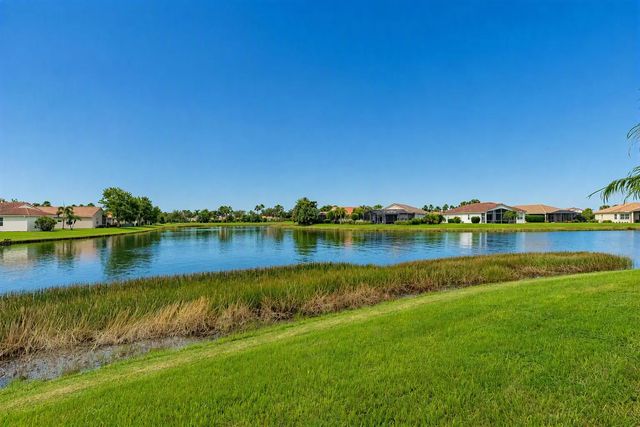
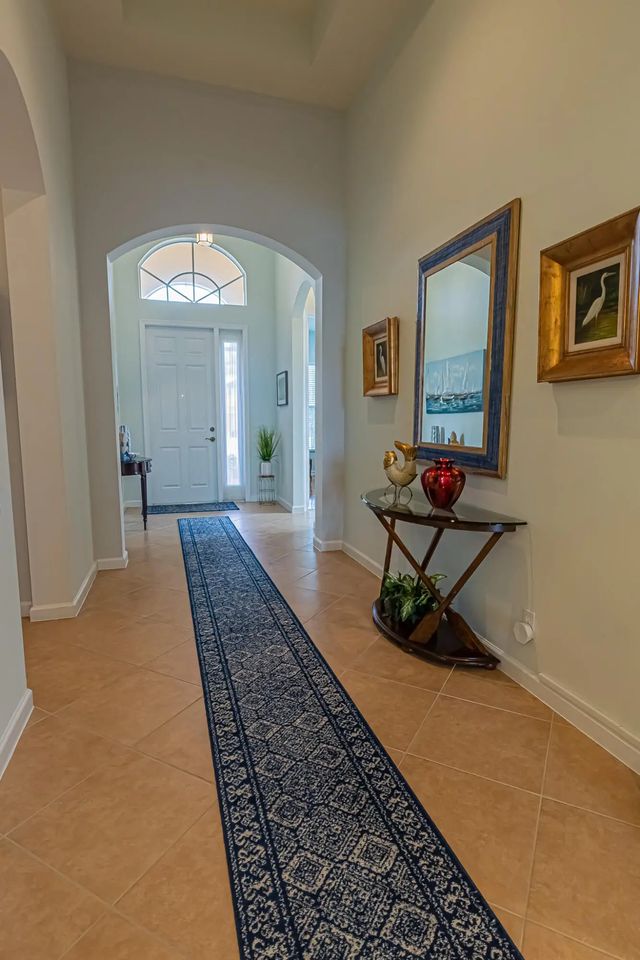
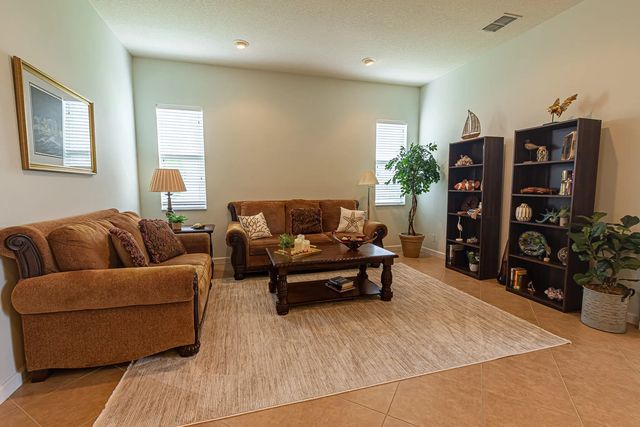
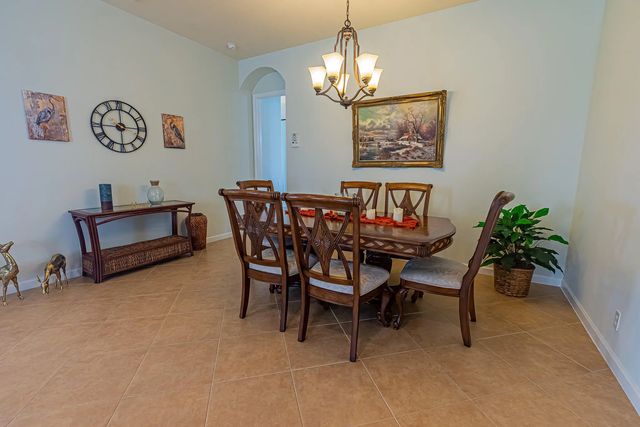
Experience waterfront living in Vitalia at Tradition, a premier 55+ community! This spacious 4-bedroom, 3-bath home sits on a quiet cul-de-sac with panoramic lake views. The inviting layout features tile in main living areas & baths, wood laminate in bedrooms & a well-appointed kitchen with gas cooking, granite countertops, stainless steel appliances, 42-inch cabinetry & breakfast area overlooking the water. The oversized primary suite offers a bay window, dual walk-in closets & spa-like bath with dual sinks, soaking tub & walk-in shower. Impact glass windows & barrel tile roof add peace of mind. Relax on the screened lanai while enjoying serene views. Vitalia offers resort-style pools, fitness, tennis, pickleball, clubhouse, putting green & active social calendar. Come see today!
Features of 11621 Sw Mountain Ash Circle
| MLS® # | B26082938 |
|---|---|
| USD | $499,900 |
| CAD | $712,183 |
| CNY | 元3,351,780 |
| EUR | €443,922 |
| GBP | £378,411 |
| RUB | ₽41,645,369 |
| HOA Fees | $326 |
| Bedrooms | 4 |
| Bathrooms | 3.00 |
| Full Baths | 3 |
| Square Footage | Public Records |
| Acres | 0.20 |
| Year Built | 2007 |
| Type | Residential |
| Sub-Type | Single Family Residence |
| Restrictions | Buyer Approval Required, Limited # Vehicles, Parking - No RV |
| Style | Ranch, Mediterranean |
| Status | New |
| HOPA | Yes |
| Membership Equity | No |
Community Information
| Address | 11621 Sw Mountain Ash Circle |
|---|---|
| Area | 7800 |
| Subdivision | Vitalia in Tradition |
| Development | Vitalia in Tradition |
| City | Port St. Lucie |
| County | St. Lucie |
| State | FL |
| Zip Code | 34987 |
Amenities
| Amenities | Basketball Court, Billiard Room, Clubhouse, Dog Park, Fitness Center, Game Room, Jogging Path, Management, Pool, Shuffleboard Court, Spa/Hot Tub, Tennis Court(s), Manager On Site, Bocce Ball, Business Center, Community Room, Heated Pool, Hobby Room, Internet Included, Kitchen Facilities, Library, Lobby, Maintained Community, Pickleball Court(s), Putting Green, Sidewalks, Street Lights, Gated, Recreation Facilities |
|---|---|
| Utilities | Cable Connected, Electricity Connected, Natural Gas Connected, Phone Connected, Sewer Connected, Underground Utilities, Water Connected |
| Parking | Driveway, Garage Door Opener, Paver Block, Decorative, Garage, Attached Garage |
| # of Garages | 2 |
| View | Water, Lake |
| Is Waterfront | Yes |
| Waterfront | Lake Front |
| Has Pool | No |
| Pets Allowed | Yes, Breed Restrictions, Number Limit, Pet Restrictions Possible |
| Subdivision Amenities | Basketball Court, Billiard Room, Clubhouse, Dog Park, Fitness Center, Game Room, Jogging Path, Management, Pool, Shuffleboard Court, Spa/Hot Tub, Tennis Court(s), Manager On Site, Bocce Ball, Business Center, Community Room, Heated Pool, Hobby Room, Internet Included, Kitchen Facilities, Library, Lobby, Maintained Community, Pickleball Court(s), Putting Green, Sidewalks, Street Lights, Gated, Recreation Facilities |
| Security | Gated with Guard, Smoke Detector(s), Security System |
| Guest House | No |
Interior
| Interior Features | Entrance Foyer, High Ceilings, Kitchen Island, Pantry, Walk-In Closet(s), Bedroom Layout - Split, Roman Tub |
|---|---|
| Appliances | Gas Water Heater, Dryer, Disposal, Dishwasher, Gas Range, Ice Maker, Microwave, Refrigerator, Vented Exhaust Fan, Water Heater, Washer |
| Heating | Central, Electric |
| Cooling | Central Air, Electric, Paddle Fan(s) |
| Fireplace | No |
| # of Stories | 1 |
| Stories | One |
| Master Bedroom | Dual Sinks, Master Bdrm - Sitting, Separate Shower, Separate Tub |
Exterior
| Lot Description | Cul-De-Sac, Interior Lot, Sidewalks, Landscaped, Oversized Lot |
|---|---|
| Windows | Blinds, Drapes, Rods, Sliding |
| Roof | Barrel, Tile |
| Construction | CBS |
| Front Exposure | North |
Additional Information
| Date Listed | October 1st, 2026 |
|---|---|
| Days on Market | 3 |
| Zoning | Master Planned |
| Foreclosure | No |
| Short Sale | No |
| RE / Bank Owned | No |
| HOA Fees | 326 |
| HOA Fees Freq. | Monthly |
| Parcel ID | 430450302780008 |
Listing Details
| Office | RE/MAX Gold |
|---|---|
| jeggeling@gmail.com |