
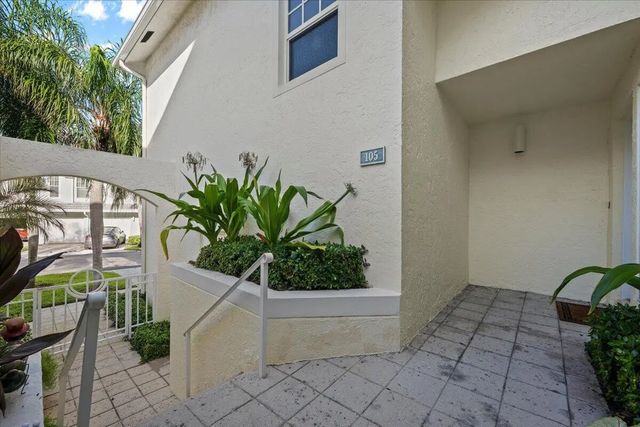
About 105 Mainsail Circle
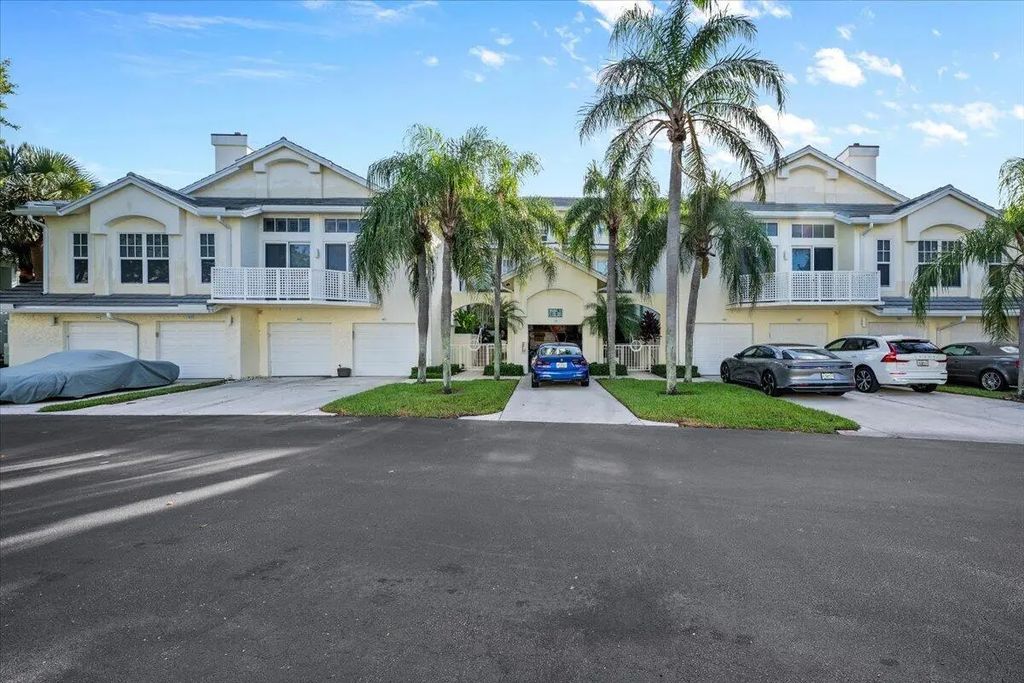
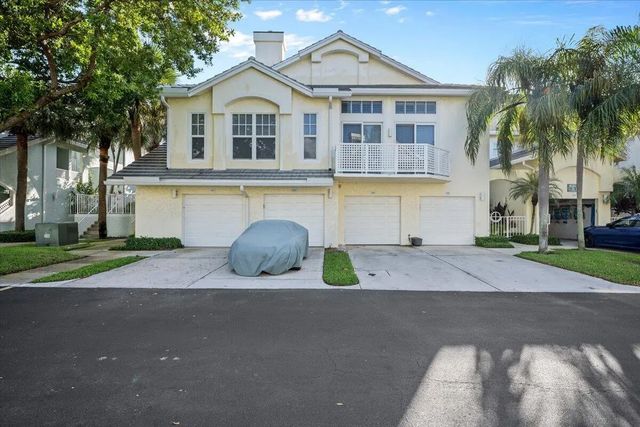
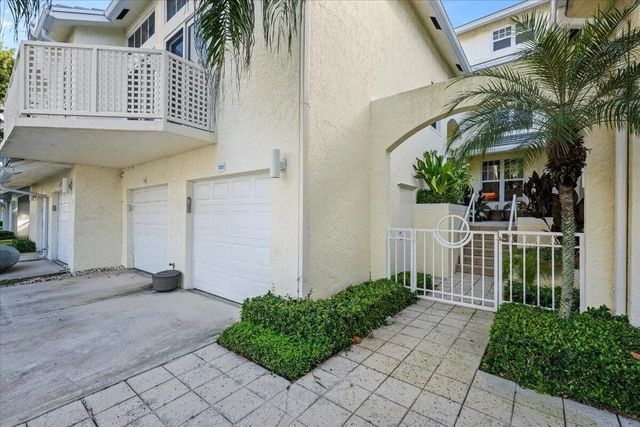
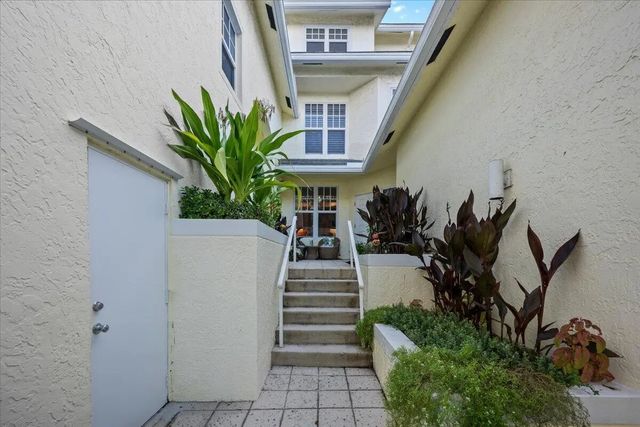
**105 Mainsail Circle | Sea Colony, Jupiter** Coastal living is just steps away at this beautifully updated two-bedroom, two-bath condominium in Sea Colony. Offering 1,624 square feet of living space, the home features an airy living room with a vaulted ceiling, a separate dining area, and a bright kitchen with white cabinetry and stainless steel appliances. The spacious primary suite includes a walk-in closet, an updated bath with a glass-enclosed shower, and a glimpse of the ocean. A second bedroom, guest bath, in-unit laundry, and a small workspace add flexibility for everyday living. Step onto the balcony to enjoy the palms and coastal breeze. Sea Colony is a gated community with beach access and resort-style amenities, including a pool, spa, and fitness center. From a morning walk
Features of 105 Mainsail Circle
| MLS® # | B26082949 |
|---|---|
| USD | $1,000,000 |
| CAD | $1,427,480 |
| CNY | 元6,702,400 |
| EUR | €893,350 |
| GBP | £756,069 |
| RUB | ₽84,745,100 |
| HOA Fees | $1,074 |
| Bedrooms | 2 |
| Bathrooms | 2.00 |
| Full Baths | 2 |
| Square Footage | Public Records |
| Year Built | 1989 |
| Type | Residential |
| Sub-Type | Condominium |
| Restrictions | Buyer Approval Required, Parking - No Commercial Vehicles, Parking - No Truck |
| Unit Floor | 1 |
| Status | New |
| HOPA | No Hopa |
| Membership Equity | No |
Community Information
| Address | 105 Mainsail Circle |
|---|---|
| Area | 5200 |
| Subdivision | SEA COLONY CONDO |
| Development | Sea Colony |
| City | Jupiter |
| County | Palm Beach |
| State | FL |
| Zip Code | 33477 |
Amenities
| Amenities | Fitness Center, Management, Pool, Spa/Hot Tub, Tennis Court(s), Manager On Site, Pickleball Court(s), Sidewalks |
|---|---|
| Utilities | Cable Connected, Electricity Connected, Phone Connected, Sewer Connected, Water Connected |
| Parking | Driveway, Garage Door Opener, Guest, Garage, Attached Garage |
| # of Garages | 1 |
| View | Garden, Water, Ocean |
| Is Waterfront | No |
| Has Pool | No |
| Pets Allowed | Yes, Pet Restrictions Possible |
| Unit | Exterior Catwalk |
| Subdivision Amenities | Fitness Center, Management, Pool, Spa/Hot Tub, Tennis Court(s), Manager On Site, Pickleball Court(s), Sidewalks |
| Security | Gated with Guard |
| Guest House | No |
Interior
| Interior Features | Cathedral Ceiling(s), Entrance Foyer, High Ceilings, Walk-In Closet(s), Bedroom Layout - Split, Upstairs Living Area |
|---|---|
| Appliances | Electric Water Heater, Cooktop, Dryer, Disposal, Dishwasher, Electric Range, Microwave, Refrigerator, Water Heater, Washer, Electric Cooktop |
| Heating | Central |
| Cooling | Central Air, Ceiling Fan(s) |
| Fireplace | No |
| # of Stories | 3 |
| Stories | Multi/Split |
| Master Bedroom | Dual Sinks, Master Bdrm - Upstairs, Separate Shower |
Exterior
| Exterior Features | Balcony |
|---|---|
| Lot Description | Sidewalks |
| Roof | Concrete |
| Construction | CBS, Second/Third Floor Concrete |
| Front Exposure | West |
School Information
| Elementary | Beacon Cove Intermediate |
|---|---|
| High | William T. Dwyer |
Additional Information
| Date Listed | October 1st, 2026 |
|---|---|
| Days on Market | 9 |
| Zoning | R3 (city) |
| Foreclosure | No |
| Short Sale | No |
| RE / Bank Owned | No |
| HOA Fees | 1074 |
| HOA Fees Freq. | Monthly |
| Parcel ID | 30434116080011050 |
Listing Details
| Office | Keyes Platinum Group |
|---|---|
| jkirvin@platprops.com |