
About 12 Westgate Lane #12d
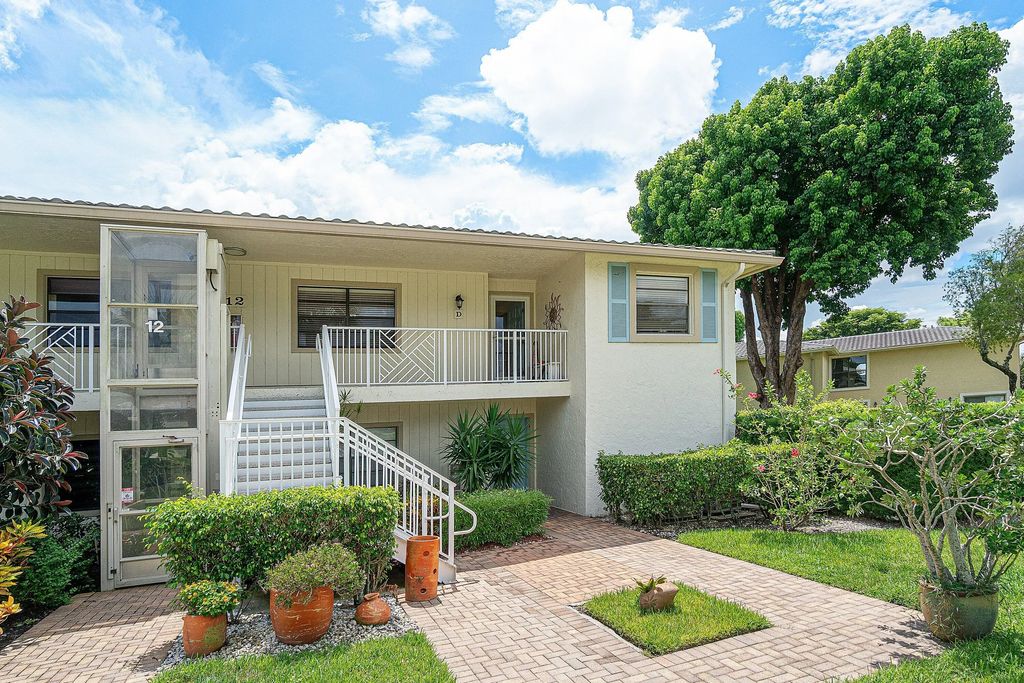
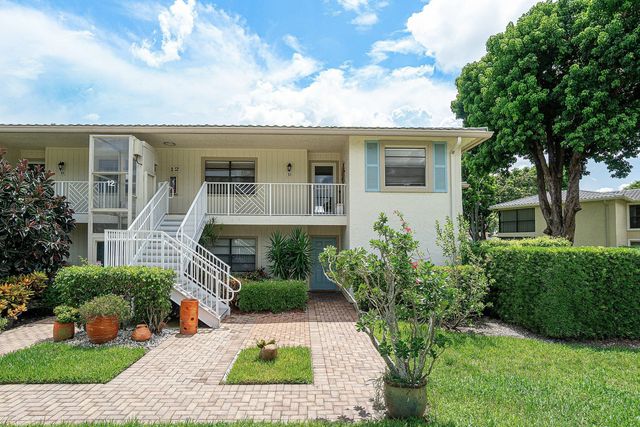
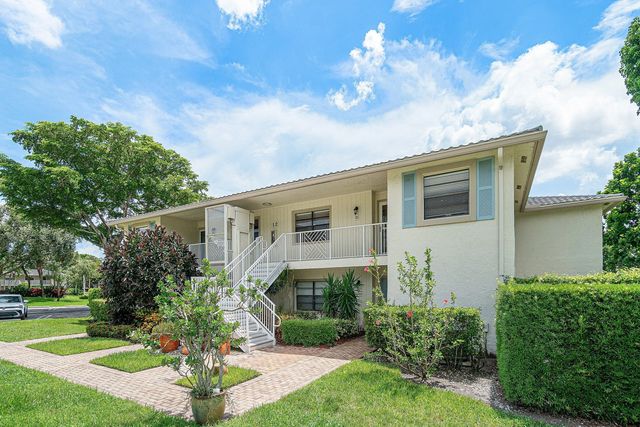
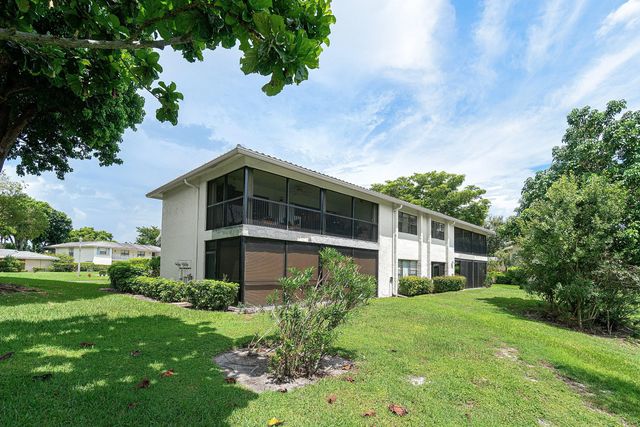
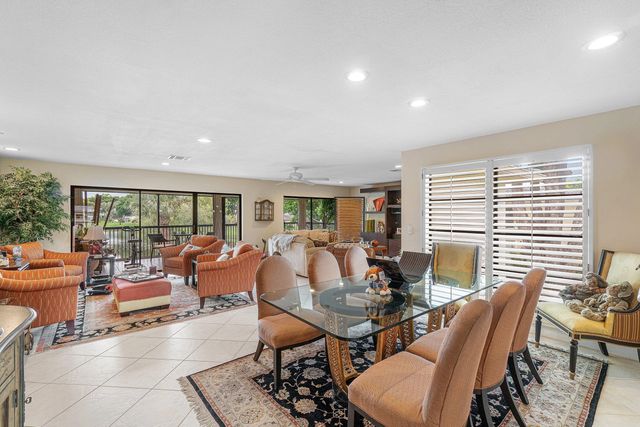
This updated 2 bedroom+den residence in Westgate offers 1,778 square feet of thoughtfully designed living space, adorned by beautiful long lake views and natural light. The unit features a well-appointed kitchen with wood cabinetry, granite countertops, and stainless steel appliances, complemented by open-concept living areas with tile flooring and ample recessed lighting throughout. Built-in shelving and entertainment centers maximize storage and functionality. The primary and guest suites feature renovated spa style bathrooms, generous closet space, and wood-look flooring. Exterior highlights include an expansive screened balcony, semi-private elevator lift, and golf-cart parking space. Enjoy the club lifestyle this season at Hunters Run. Experience the modern standard of refined country club living at Hunters Run. With over $60M of capital improvements, members enjoy an exceptional array of world class amenities including three championship golf courses, top-rated practice facilities, premier tennis & pickleball, with upcoming state of the art racquet sports center, resort-style clubhouse and pool, salon & spa, full service fitness center, and six dining venues. The best of private club living can be yours today! Membership is mandatory.
Features of 12 Westgate Lane #12d
| MLS® # | B26083166 |
|---|---|
| USD | $239,900 |
| CAD | $342,452 |
| CNY | 元1,607,906 |
| EUR | €214,315 |
| GBP | £181,381 |
| RUB | ₽20,330,349 |
| HOA Fees | $3,185 |
| Bedrooms | 3 |
| Bathrooms | 2.00 |
| Full Baths | 2 |
| Square Footage | Public Records |
| Year Built | 1981 |
| Type | Residential |
| Sub-Type | Condominium |
| Restrictions | Buyer Approval Required, Lease Restrictions |
| Style | Quad |
| Unit Floor | 2 |
| Status | New |
| HOPA | No Hopa |
| Membership Equity | Yes |
Community Information
| Address | 12 Westgate Lane #12d |
|---|---|
| Area | 4520 |
| Subdivision | WESTGATE AT HUNTERS RUN CONDO |
| Development | HUNTERS RUN |
| City | Boynton Beach |
| County | Palm Beach |
| State | FL |
| Zip Code | 33436 |
Amenities
| Amenities | Clubhouse, Fitness Center, Golf Course, Management, Parking, Pool, Sauna, Spa/Hot Tub, Tennis Court(s), Manager On Site, Bar, Cafe/Restaurant, Community Room, Heated Pool, Internet Included, Kitchen Facilities, Library, Maintained Community, Pickleball Court(s), Putting Green, Sidewalks, Street Lights, Gated, Security, Maintenance, Recreation Facilities |
|---|---|
| Utilities | Cable Connected, Electricity Connected, Water Connected |
| Parking | Open |
| View | Garden, Water, Pond |
| Is Waterfront | Yes |
| Waterfront | None, Pond |
| Has Pool | No |
| Pets Allowed | Yes, Breed Restrictions, Number Limit, Size Limit |
| Unit | Corner/End Unit, Exterior Catwalk |
| Subdivision Amenities | Clubhouse, Fitness Center, Golf Course, Management, Parking, Pool, Sauna, Spa/Hot Tub, Tennis Court(s), Manager On Site, Bar, Cafe/Restaurant, Community Room, Heated Pool, Internet Included, Kitchen Facilities, Library, Maintained Community, Pickleball Court(s), Putting Green, Sidewalks, Street Lights, Gated, Security, Maintenance, Recreation Facilities |
| Guest House | No |
Interior
| Interior Features | Built-in Features, Walk-In Closet(s) |
|---|---|
| Appliances | Dryer, Dishwasher, Electric Range, Ice Maker, Microwave, Refrigerator, Washer, Range |
| Heating | Electric, Central Individual |
| Cooling | Ceiling Fan(s), Electric, Central Individual |
| Fireplace | No |
| # of Stories | 2 |
| Master Bedroom | Separate Shower, Separate Tub |
Exterior
| Exterior Features | Balcony |
|---|---|
| Windows | Tinted Windows, Single Hung Metal, Sliding |
| Roof | Tile, Wood Truss/Rafter |
| Construction | Stucco |
| Front Exposure | North |
School Information
| Elementary | Crosspointe |
|---|---|
| Middle | Carver Community |
| High | Atlantic |
Additional Information
| Date Listed | October 2nd, 2026 |
|---|---|
| Days on Market | 8 |
| Zoning | pud(ci |
| Foreclosure | No |
| Short Sale | No |
| RE / Bank Owned | No |
| HOA Fees | 3185 |
| HOA Fees Freq. | Quarterly |
| Parcel ID | 08424601150000124 |
Listing Details
| Office | Compass Florida LLC |
|---|---|
| jon.goldman@compass.com |