
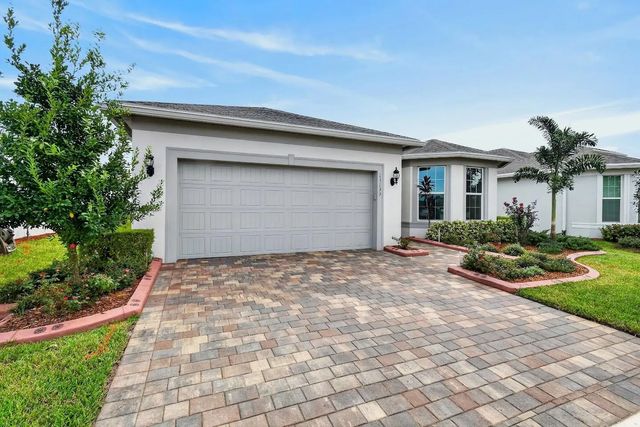
About 13133 Sw Smalt Lane
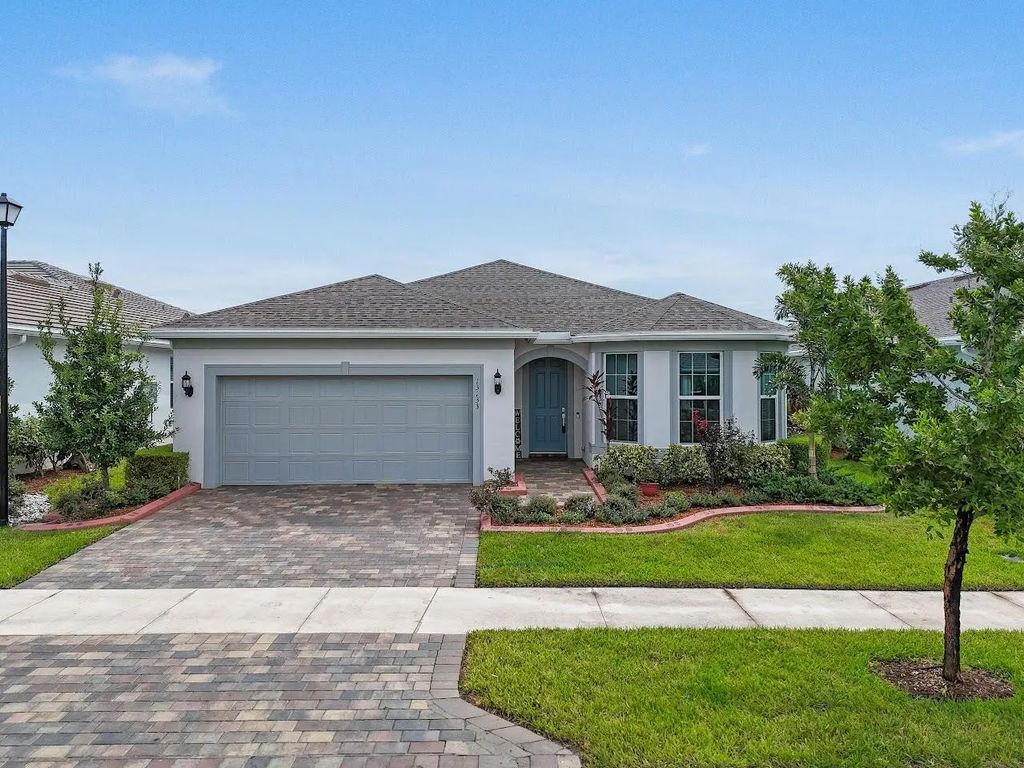
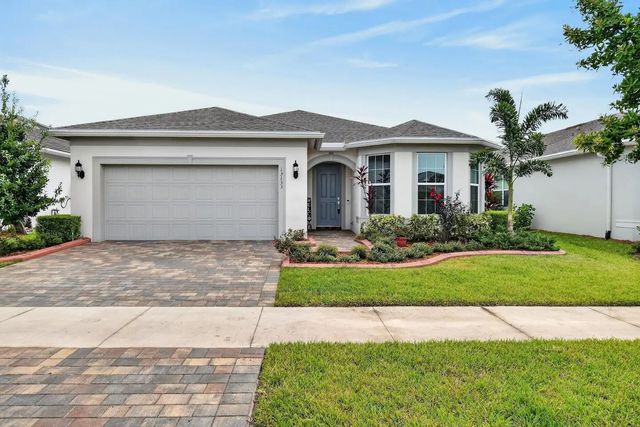
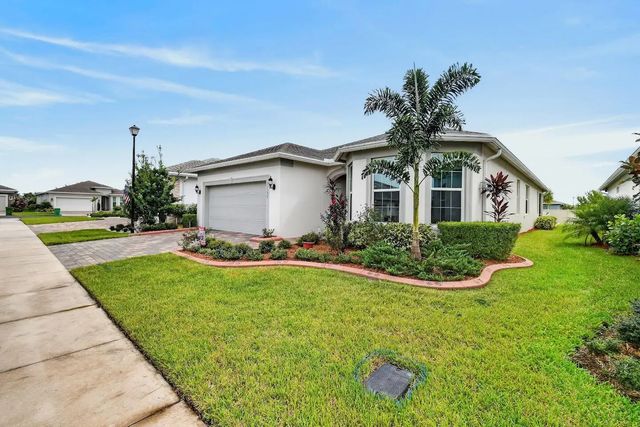
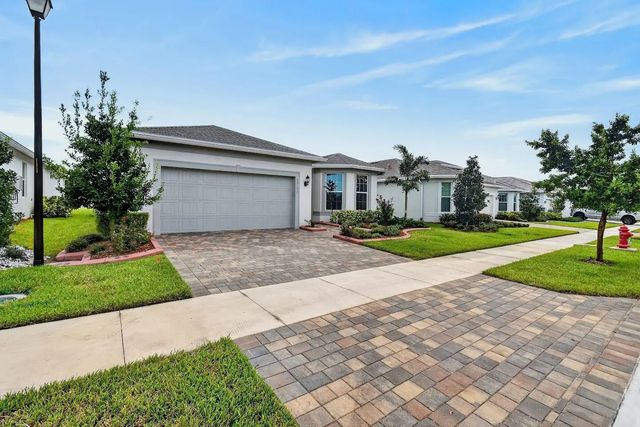
Absolutely gorgeous home in Tradition Del Webb 55 plus gated community. Shows like a model home, move in ready. Built in 2024. Brick Paver Driveway with sidewalks, 2 Bedroom 2 Baths with a Den. 8-foot doors, 12 x 24 Tiles floors throughout, Quartz countertops with a large island. Custom motorized blinds, large Pantry, 42" Custom cabinets, beautiful marble backsplash, Gas stove, Stainless steel appliances. Large laundry room with cabinets and quartz countertops. Dual quartz sinks and countertops in main bath. Custom closets in main Bedroom. Impressive large shower. Brick Paver covered patio. French Doors in Den.
Features of 13133 Sw Smalt Lane
| MLS® # | B26083167 |
|---|---|
| USD | $549,900 |
| CAD | $783,470 |
| CNY | 元3,687,025 |
| EUR | €488,496 |
| GBP | £415,513 |
| RUB | ₽45,990,007 |
| HOA Fees | $345 |
| Bedrooms | 3 |
| Bathrooms | 2.00 |
| Full Baths | 2 |
| Square Footage | Public Records |
| Acres | 0.17 |
| Year Built | 2024 |
| Type | Residential |
| Sub-Type | Single Family Residence |
| Restrictions | Other Restrictions |
| Status | New |
| HOPA | Yes |
| Membership Equity | No |
Community Information
| Address | 13133 Sw Smalt Lane |
|---|---|
| Area | 7800 |
| Subdivision | DEL WEBB AT TRADITION PLAT NO. 5B & 6 |
| City | Port St. Lucie |
| County | St. Lucie |
| State | FL |
| Zip Code | 34987 |
Amenities
| Amenities | Billiard Room, Clubhouse, Dog Park, Fitness Center, Jogging Path, Management, Pool, Spa/Hot Tub, Tennis Court(s), Manager On Site, Bocce Ball, Internet Included, Pickleball Court(s), Putting Green, Sidewalks, Street Lights |
|---|---|
| Utilities | Cable Available, Natural Gas Available, Sewer Available, Underground Utilities, Water Available |
| Parking | Paver Block, Garage, Attached Garage |
| # of Garages | 2 |
| Is Waterfront | No |
| Has Pool | No |
| Pets Allowed | Yes, Breed Restrictions, Number Limit |
| Subdivision Amenities | Billiard Room, Clubhouse, Dog Park, Fitness Center, Jogging Path, Management, Pool, Spa/Hot Tub, Tennis Court(s), Manager On Site, Bocce Ball, Internet Included, Pickleball Court(s), Putting Green, Sidewalks, Street Lights |
| Guest House | No |
Interior
| Interior Features | Bar, Entrance Foyer, Bedroom Layout - Split, Closet Cabinetry |
|---|---|
| Appliances | Dryer, Disposal, Dishwasher, Gas Range, Ice Maker, Oven, Refrigerator, Washer |
| Heating | Central |
| Cooling | Central Air |
| Fireplace | No |
| # of Stories | 1 |
| Master Bedroom | Dual Sinks, Separate Shower |
Exterior
| Lot Description | Room for Pool, Sidewalks |
|---|---|
| Roof | Composition, Shingle |
| Construction | Stucco, CBS |
| Front Exposure | Northwest |
Additional Information
| Date Listed | October 2nd, 2026 |
|---|---|
| Days on Market | 2 |
| Zoning | Master Pla |
| Foreclosure | No |
| Short Sale | No |
| RE / Bank Owned | No |
| HOA Fees | 345 |
| HOA Fees Freq. | Monthly |
| Parcel ID | 432750100320007 |
Listing Details
| Office | RE/MAX Masterpiece Realty |
|---|---|
| rodmanrealty63@gmail.com |