
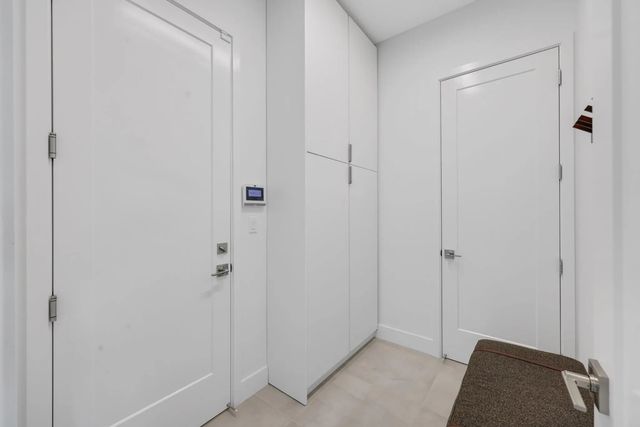
About 9682 Juniper Bay Avenue
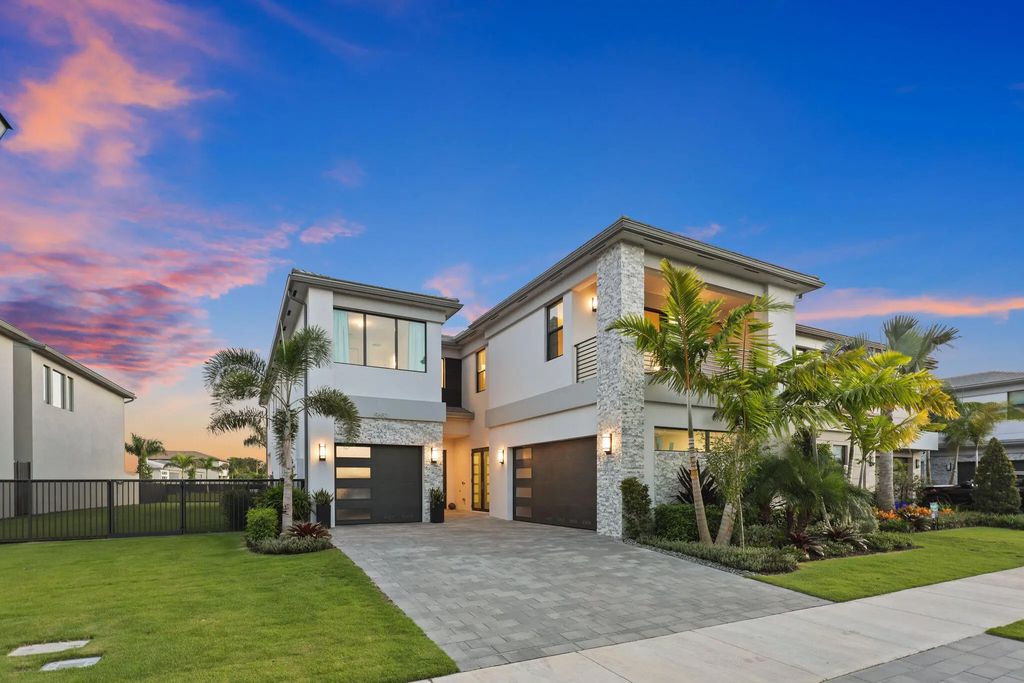
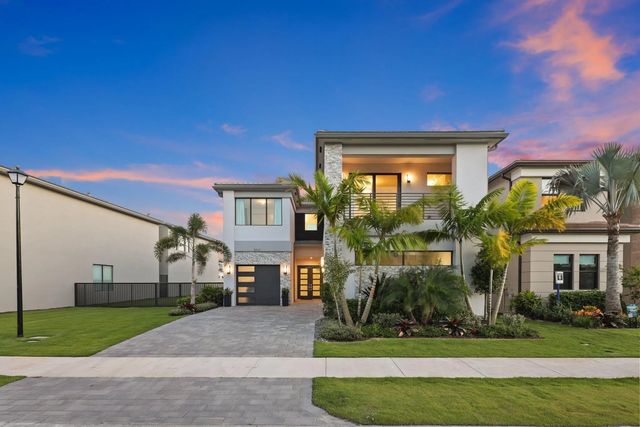
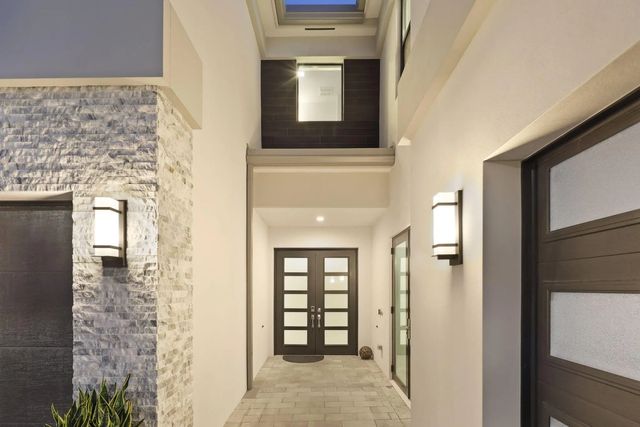
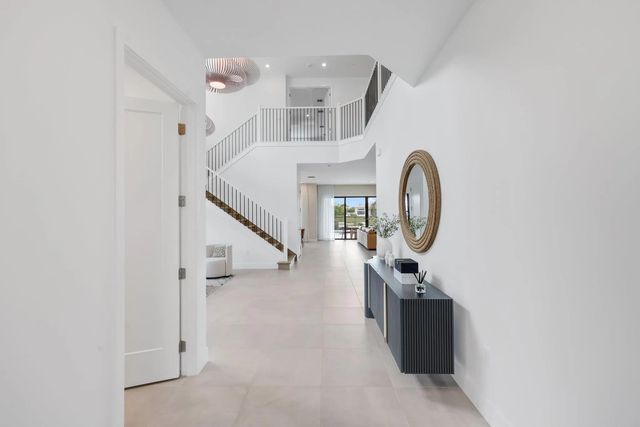
With more than $300,000 in carefully chosen upgrades, this nearly new Corsica model offers a rare level of luxury, comfort, and thoughtful detail. Located in prestigious Lotus Edge, a community known for its exceptional lifestyle, the 5 bedroom, 6.5 bath home is set on an expansive 10,212 sqft premium lot by the lake. The chef's kitchen makes a striking impression with ceiling-height cabinetry and a waterfall island, while a glass-walled office, custom built-ins, whole-house water filtration, an epoxy-coated garage floor, frameless shower, elegant chandeliers, custom window treatments, and designer wallpaper add polish throughout. Outside, enjoy your own saltwater pool and spa. A premium elevation and 3 car garage complete this exceptional home, just 9 months new.
Features of 9682 Juniper Bay Avenue
| MLS® # | B26083303 |
|---|---|
| USD | $2,870,000 |
| CAD | $4,087,942 |
| CNY | 元19,241,054 |
| EUR | €2,563,599 |
| GBP | £2,172,030 |
| RUB | ₽244,098,092 |
| HOA Fees | $2,391 |
| Bedrooms | 5 |
| Bathrooms | 7.00 |
| Full Baths | 6 |
| Half Baths | 1 |
| Square Footage | Public Records |
| Acres | 0.23 |
| Year Built | 2026 |
| Type | Residential |
| Sub-Type | Single Family Residence |
| Restrictions | Buyer Approval Required, Lease Restrictions |
| Style | Contemporary |
| Unit Floor | 2 |
| Status | New |
| HOPA | No Hopa |
| Membership Equity | No |
Community Information
| Address | 9682 Juniper Bay Avenue |
|---|---|
| Area | 4760 |
| Subdivision | JOHNS PUD WEST |
| Development | Lotus Edge |
| City | Boca Raton |
| County | Palm Beach |
| State | FL |
| Zip Code | 33434 |
Amenities
| Amenities | Basketball Court, Clubhouse, Fitness Center, Game Room, Jogging Path, Other, Park, Playground, Pool, Spa/Hot Tub, Tennis Court(s), Cafe/Restaurant, Community Room, Maintained Community, Pickleball Court(s), Gated, Security, Maintenance, Recreation Facilities |
|---|---|
| Utilities | Cable Connected, Electricity Connected, Natural Gas Connected, Phone Available, Sewer Connected, Underground Utilities, Water Connected |
| Parking | Driveway, Golf Cart Garage, Garage Door Opener, Paver Block, Garage, Attached Garage, Attached, Golf Cart Parking |
| # of Garages | 3 |
| View | Garden, Pool, Preserve, Water, Bay |
| Is Waterfront | Yes |
| Waterfront | Lake Access, Other, Lake Front, Point Lot |
| Has Pool | Yes |
| Pool | Electric Heat, ENERGY STAR Qualified pool pump, Heated, In Ground, Pool/Spa Combo, Salt Water, Equipment Included, Private |
| Pets Allowed | Yes, Breed Restrictions, Pet Restrictions Possible |
| Subdivision Amenities | Basketball Court, Clubhouse, Fitness Center, Game Room, Jogging Path, Other, Park, Playground, Pool, Spa/Hot Tub, Tennis Court(s), Cafe/Restaurant, Community Room, Maintained Community, Pickleball Court(s), Gated, Security, Maintenance, Recreation Facilities |
| Security | Carbon Monoxide Detector(s), Gated with Guard, Security Guard, Smoke Detector(s), Security Gate |
| Guest House | No |
Interior
| Interior Features | Built-in Features, Entrance Foyer, High Ceilings, Kitchen Island, Pantry, Walk-In Closet(s), Closet Cabinetry, Upstairs Living Area, Cabana Bath, Storage |
|---|---|
| Appliances | Gas Water Heater, Tankless Water Heater, Water Heater Owned, Water Softener Owned, Cooktop, Dryer, Disposal, Dishwasher, ENERGY STAR Qualified Dishwasher, ENERGY STAR Qualified Refrigerator, ENERGY STAR Qualified Washer, ENERGY STAR Qualified Dryer, Microwave, Oven, Other, Refrigerator, Vented Exhaust Fan, Water Heater, Water Softener, Washer, Gas Cooktop, Freezer |
| Heating | Central, Electric, Zoned, Central Individual |
| Cooling | Central Air, Electric, Heat Pump, Zoned |
| Fireplace | No |
| # of Stories | 2 |
| Stories | Two |
| Master Bedroom | Dual Sinks, Master Bdrm - Upstairs, Separate Shower, Separate Tub |
Exterior
| Exterior Features | Balcony |
|---|---|
| Lot Description | Zero Lot Line, Room for Pool, Landscaped, Oversized Lot |
| Windows | Double Pane Windows, Insulated Windows, Sliding |
| Roof | Concrete, Tile |
| Construction | Stucco, CBS |
| Front Exposure | North |
School Information
| Elementary | Sunrise Park |
|---|---|
| Middle | Eagles Landing |
| High | Olympic Heights |
Additional Information
| Date Listed | October 2nd, 2026 |
|---|---|
| Days on Market | 7 |
| Zoning | PUD Residential |
| Foreclosure | No |
| Short Sale | No |
| RE / Bank Owned | No |
| HOA Fees | 2391 |
| HOA Fees Freq. | Quarterly |
| Parcel ID | 00424718280004990 |
Listing Details
| Office | LoKation |
|---|---|
| stephanie.ferrato@gmail.com |