
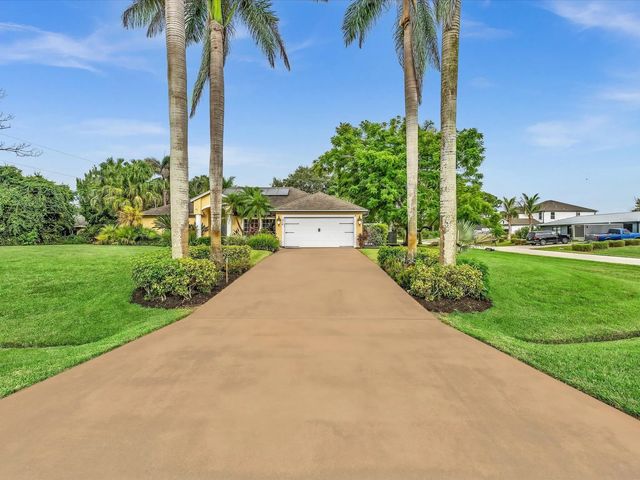
About 1918 Sw Bellevue Avenue
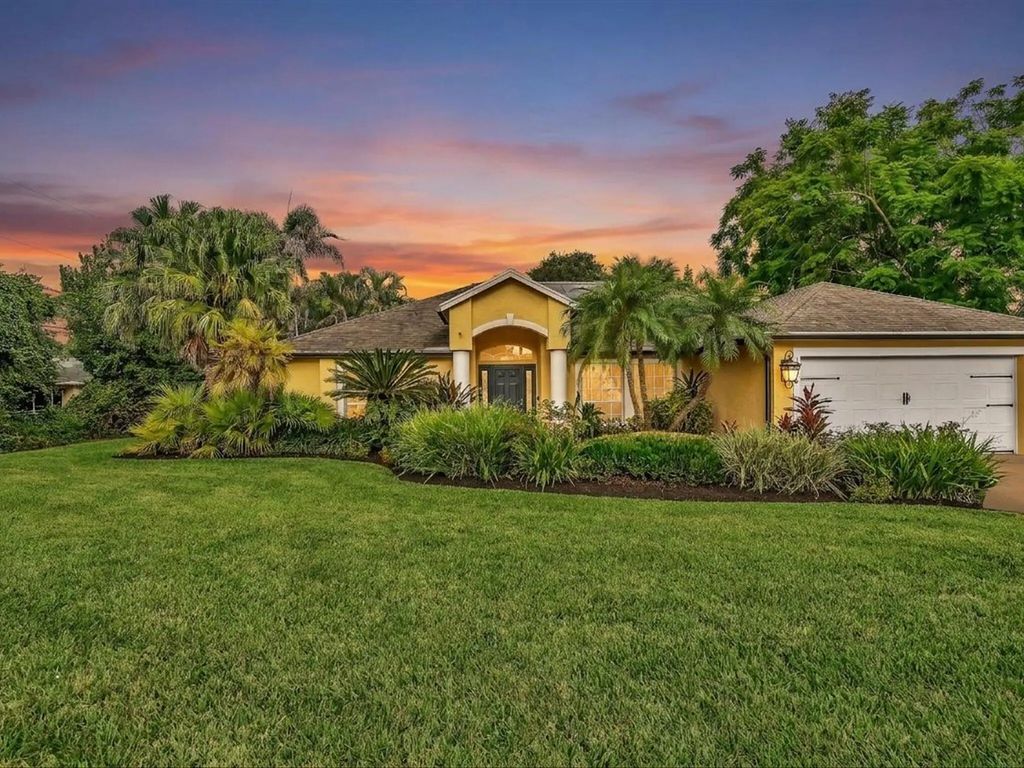
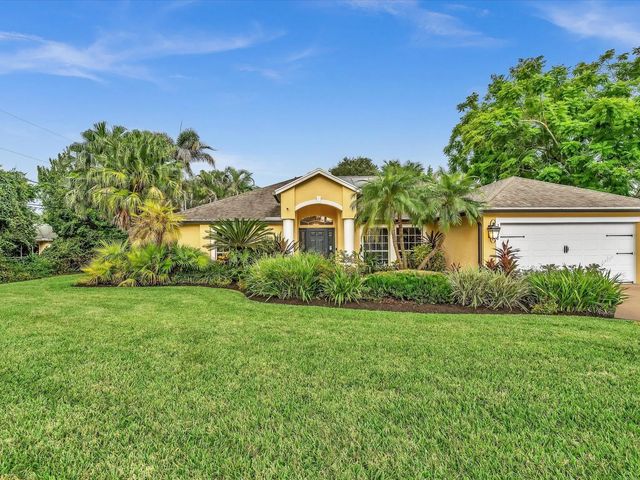
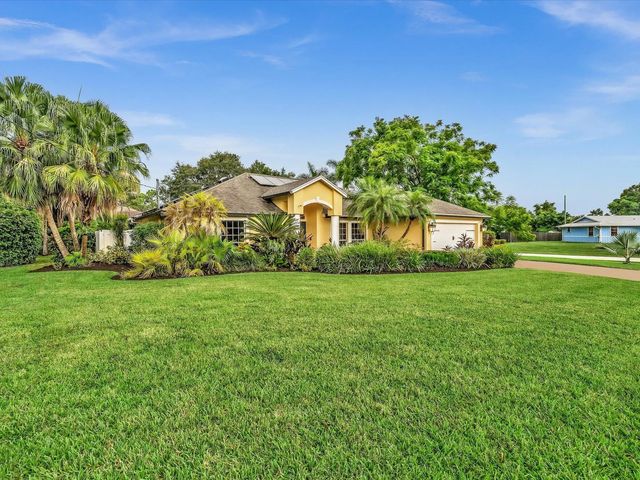
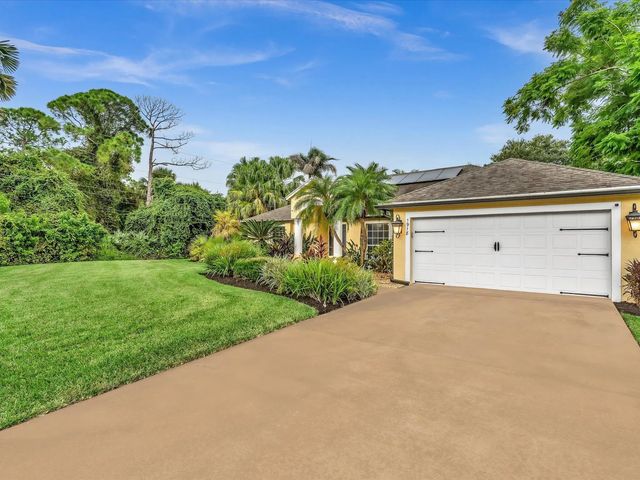
Your private, modern resort awaits on this exceptional half-acre corner lot. Completely transformed from top to bottom, this turnkey 3-bedroom, 2-bathroom pool home combines an inviting, warm traditional interior updates with an outdoor entertaining paradise that rivals luxury vacation destinations. Every detail of this property has been carefully curated for those who love to entertain, relax, and enjoy the ultimate Florida lifestyle, offering lush tropical landscaping and premium bamboo fencing around the screened-in enclosure for maximum privacy, alongside direct pool access from both the master and second bedrooms. Solar Panels are owned. There is water solar to heat the pool and there is also a Propane Tank that is owned for heating the pool and/or spa
Features of 1918 Sw Bellevue Avenue
| MLS® # | B26083329 |
|---|---|
| USD | $500,000 |
| CAD | $712,325 |
| CNY | 元3,352,450 |
| EUR | €444,011 |
| GBP | £378,487 |
| RUB | ₽41,653,700 |
| Bedrooms | 3 |
| Bathrooms | 2.00 |
| Full Baths | 2 |
| Square Footage | Public Records |
| Acres | 0.49 |
| Year Built | 2001 |
| Type | Residential |
| Sub-Type | Single Family Residence |
| Restrictions | No Restrictions |
| Style | Ranch |
| Status | New |
| HOPA | No Hopa |
| Membership Equity | No |
Community Information
| Address | 1918 Sw Bellevue Avenue |
|---|---|
| Area | 7710 |
| Subdivision | PORT ST LUCIE SECTION 20 |
| City | Port St. Lucie |
| County | St. Lucie |
| State | FL |
| Zip Code | 34953 |
Amenities
| Utilities | Cable Connected, Electricity Connected |
|---|---|
| Parking | Driveway, Garage Door Opener, Garage, Attached Garage, Attached |
| # of Garages | 2 |
| View | Pool |
| Is Waterfront | No |
| Has Pool | Yes |
| Pool | Fenced, Gas Heat, Heated, In Ground, Pool/Spa Combo, Screen Enclosure, Solar Heat, Waterfall, Private |
| Pets Allowed | Yes, No Restrictions |
| Security | Fire Alarm |
| Guest House | No |
Interior
| Interior Features | High Ceilings, Pantry, Vaulted Ceiling(s), Walk-In Closet(s), Closet Cabinetry, Cabana Bath |
|---|---|
| Appliances | Electric Water Heater, Water Softener Owned, Dryer, Disposal, Dishwasher, Electric Range, Ice Maker, Microwave, Oven, Refrigerator, Water Heater, Water Softener, Washer, Range |
| Heating | Central, Electric |
| Cooling | Central Air, Ceiling Fan(s), Electric |
| Fireplace | No |
| # of Stories | 1 |
| Stories | One |
| Master Bedroom | Bidet, Dual Sinks, Separate Shower, Separate Tub, Bedroom On Entry Level |
Exterior
| Exterior Features | Summer Kitchen |
|---|---|
| Lot Description | Corner Lot, Landscaped |
| Windows | Drapes, Rods |
| Roof | Shingle |
| Construction | Stucco |
| Front Exposure | North |
Additional Information
| Date Listed | October 2nd, 2026 |
|---|---|
| Days on Market | 2 |
| Zoning | RS-2 PSL |
| Foreclosure | No |
| Short Sale | No |
| RE / Bank Owned | No |
| Parcel ID | 342059504580003 |
Listing Details
| Office | Lamacchia Realty, Inc. |
|---|---|
| shane@lamacchiarealty.com |