
About 9582 St. Germain Drive
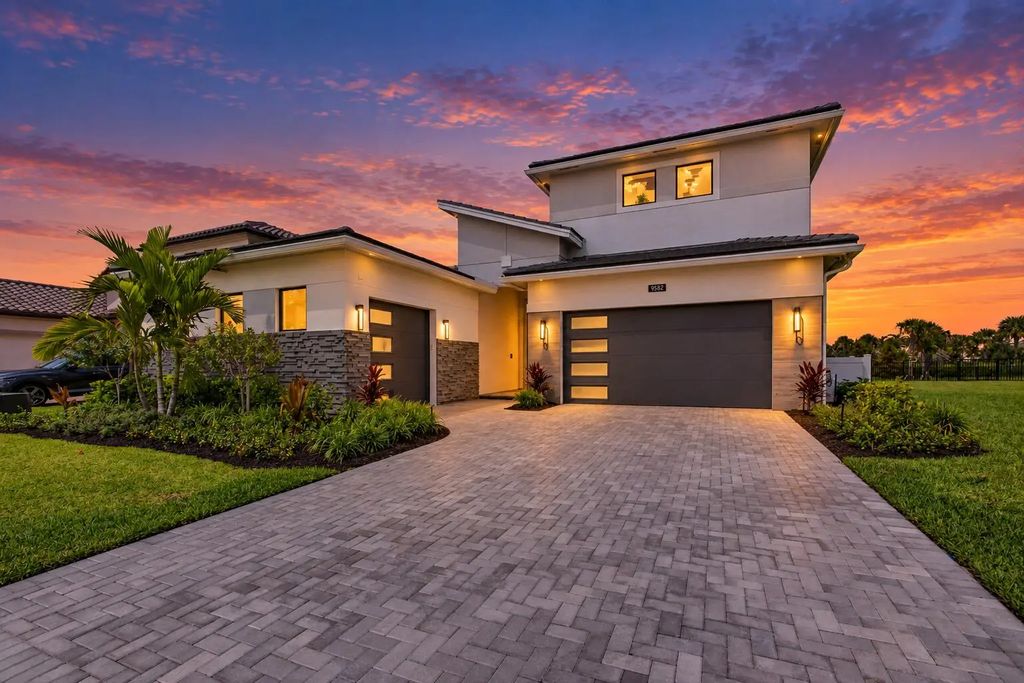
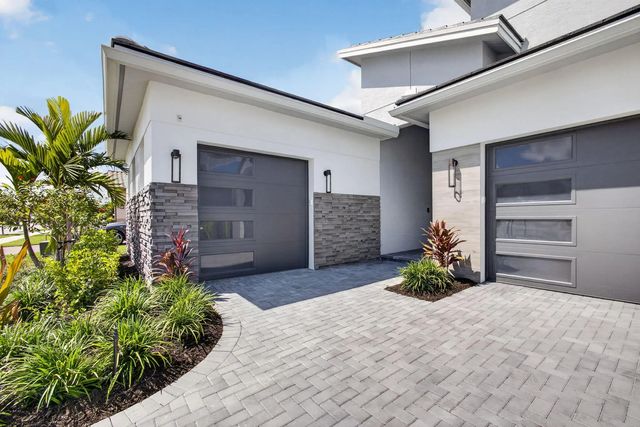
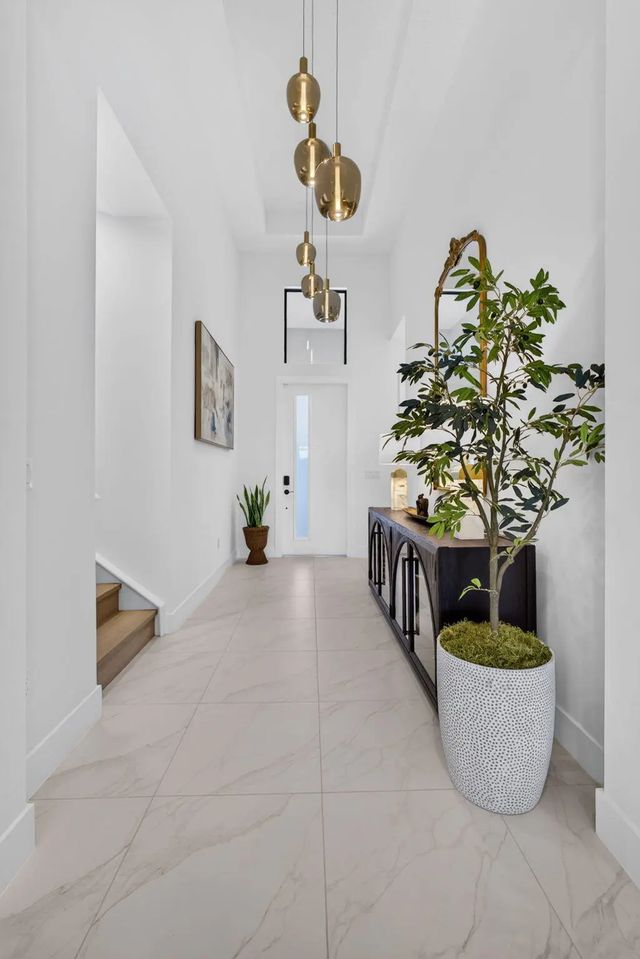
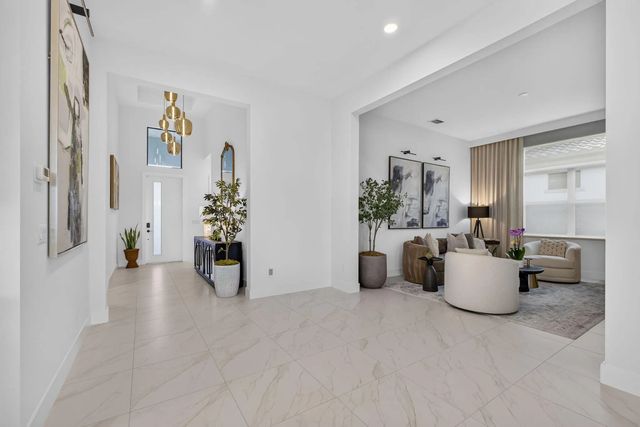
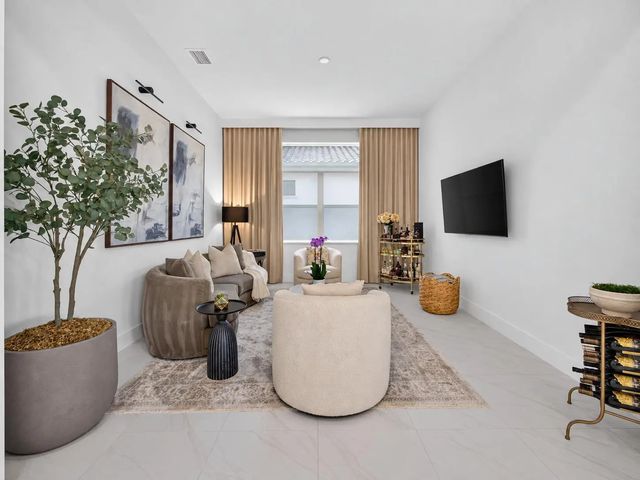
Experience refined modern luxury in this exceptional brand-new 4-bedroom, 4.5-bath residence, thoughtfully designed with premium upgrades, sophisticated finishes, and an effortless indoor-outdoor lifestyle. The expansive open floor plan is filled with natural light and enhanced by custom lighting, designer drapery, motorized window treatments, and brand-new ceiling fans throughout. A versatile flex room provides the perfect space for a private office, lounge, media room, or additional living area. The striking great room serves as the centerpiece of the home, featuring a dramatic tray ceiling, recessed high-hat lighting, and a seamless connection to the kitchen and outdoor living areas. Designed to impress, the gourmet kitchen showcases an oversized center island, polished quartz countertops, stacked cabinetry with custom gold hardware, stainless steel appliances, and a beautifully appointed custom pantry offering both style and exceptional functionality. The luxurious primary suite is a private retreat, complete with a tray ceiling, generous walk-in closet, and a spa-inspired bath featuring dual vanities, an oversized walk-in shower, and a freestanding soaking tub. Each additional bedroom offers its own private en-suite bath, providing an elevated level of comfort and privacy for guests. Outside, the covered patio overlooks a tranquil water view and fully fenced yard, creating an inviting setting for entertaining, relaxing, or enjoying the peaceful surroundings. From the carefully selected finishes to the thoughtful custom details throughout, this newly built residence offers a sophisticated combination of luxury, comfort, and contemporary design.
Features of 9582 St. Germain Drive
| MLS® # | B26083337 |
|---|---|
| USD | $1,800,000 |
| CAD | $2,563,866 |
| CNY | 元12,067,560 |
| EUR | €1,607,832 |
| GBP | £1,362,249 |
| RUB | ₽153,092,880 |
| HOA Fees | $424 |
| Bedrooms | 4 |
| Bathrooms | 5.00 |
| Full Baths | 4 |
| Half Baths | 1 |
| Square Footage | Public Records |
| Acres | 0.19 |
| Year Built | 2026 |
| Type | Residential |
| Sub-Type | Single Family Residence |
| Restrictions | Parking - No Boat, Parking - No Commercial Vehicles, Parking - No RV, Parking - No Trailer |
| Style | Contemporary |
| Status | New |
| HOPA | No Hopa |
| Membership Equity | No |
Community Information
| Address | 9582 St. Germain Drive |
|---|---|
| Area | 5550 |
| Subdivision | AVENIR / L'Ambiance at Avenir |
| Development | Ambiance at Avenir |
| City | Palm Beach Gardens |
| County | Palm Beach |
| State | FL |
| Zip Code | 33412 |
Amenities
| Amenities | Clubhouse, Pool, Pickleball Court(s), Sidewalks |
|---|---|
| Utilities | Cable Connected, Electricity Connected, Natural Gas Connected, Water Connected |
| Parking | Driveway, Garage, Attached Garage, Attached |
| # of Garages | 3 |
| View | Garden, Water, Lake |
| Is Waterfront | Yes |
| Waterfront | Lake Front |
| Has Pool | No |
| Pets Allowed | Yes, Pet Restrictions Possible |
| Subdivision Amenities | Clubhouse, Pool, Pickleball Court(s), Sidewalks |
| Security | Smoke Detector(s), Security System, Security Gate |
| Guest House | No |
Interior
| Interior Features | Entrance Foyer, Kitchen Island, Pantry, Walk-In Closet(s), Bedroom Layout - Split |
|---|---|
| Appliances | Cooktop, Dryer, Dishwasher, Microwave, Refrigerator, Washer, Gas Cooktop |
| Heating | Central |
| Cooling | Central Air, Ceiling Fan(s) |
| Fireplace | No |
| # of Stories | 2 |
| Stories | Two |
| Master Bedroom | Dual Sinks, Master Bdrm - Ground, Separate Shower, Separate Tub |
Exterior
| Exterior Features | Lighting |
|---|---|
| Lot Description | Sidewalks |
| Windows | Sliding |
| Roof | Concrete |
| Construction | CBS |
| Front Exposure | Southeast |
School Information
| Elementary | Pierce Hammock |
|---|---|
| Middle | Osceola Creek |
| High | Palm Beach Gardens |
Additional Information
| Date Listed | October 2nd, 2026 |
|---|---|
| Days on Market | 6 |
| Zoning | PDA (city) |
| Foreclosure | No |
| Short Sale | No |
| RE / Bank Owned | No |
| HOA Fees | 424 |
| HOA Fees Freq. | Monthly |
| Parcel ID | 52414209030000670 |
Listing Details
| Office | Compass Florida LLC |
|---|---|
| mark@theruccogroup.com |