
About 5042 Rivo Alto Circle
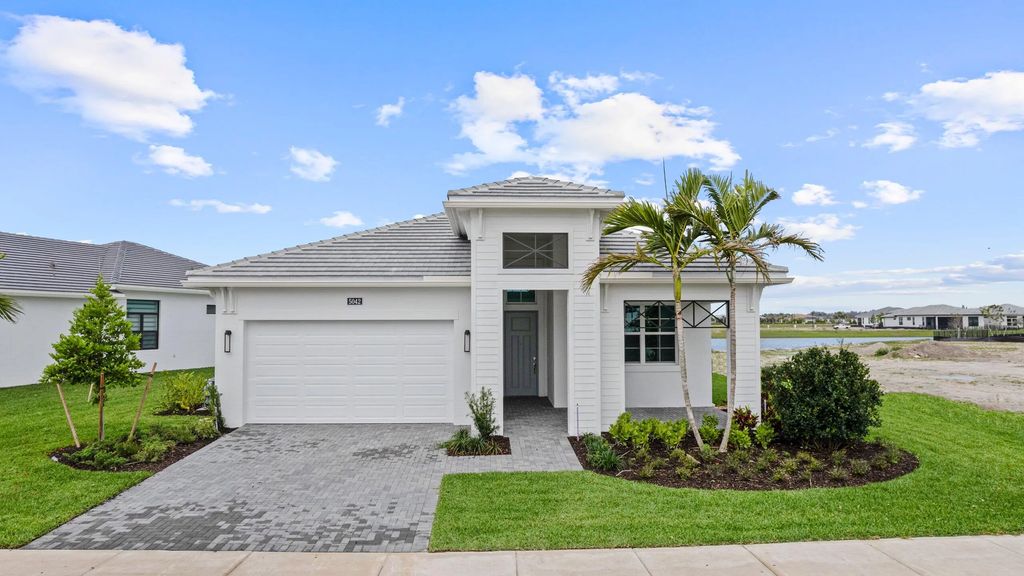
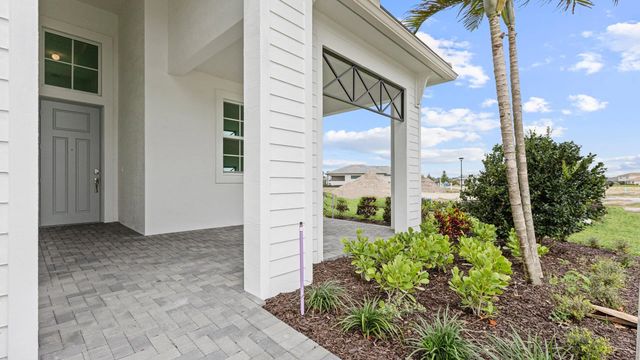
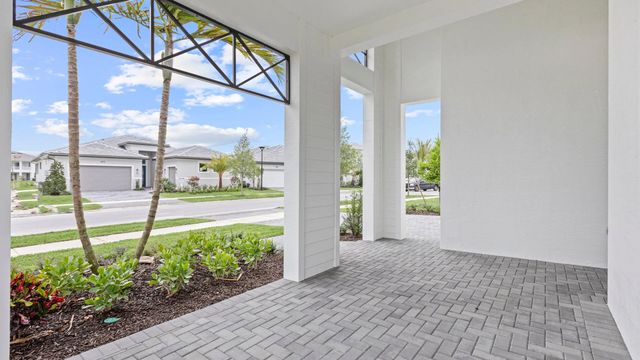
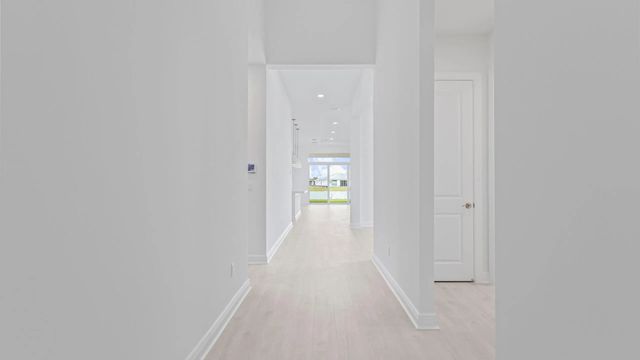
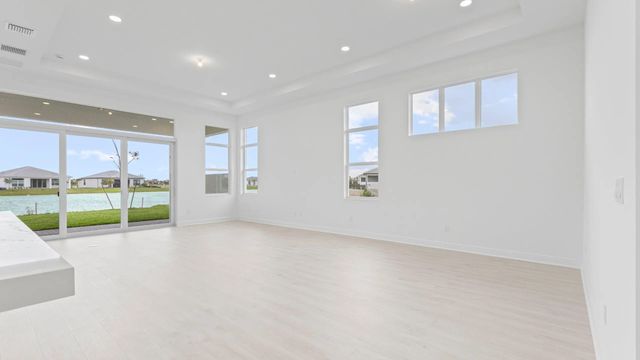
Move-In Ready! Beautiful lake views. This Madison floorplan is a 3-bedroom, 3-bathroom home with a 2-car garage features a 4' extension to the Owner's Suite and covered lanai, plus a privacy wall and pre-plumbing for a future outdoor kitchen for enhanced indoor/outdoor living. Upgrades include impact windows, spray foam insulation, tankless water heater, beach entry shower in the Owner's Bath, and a gourmet kitchen with Cambria quartz countertops, oversized island, and upgraded white KitchenCraft cabinetry with crown molding. Cresswind Palm Beach, a premier 55+ community in Westlake, FL. Enjoy new, energy-efficient homes, an Adventure Park, dog park, and daily conveniences.
Features of 5042 Rivo Alto Circle
| MLS® # | B26083356 |
|---|---|
| USD | $839,990 |
| CAD | $1,199,069 |
| CNY | 元5,629,949 |
| EUR | €750,405 |
| GBP | £635,090 |
| RUB | ₽71,185,037 |
| HOA Fees | $366 |
| Bedrooms | 3 |
| Bathrooms | 3.00 |
| Full Baths | 3 |
| Square Footage | Builder |
| Acres | 0.17 |
| Year Built | 2026 |
| Type | Residential |
| Sub-Type | Single Family Residence |
| Restrictions | Other Restrictions |
| Style | Other |
| Status | New |
| HOPA | Yes |
| Membership Equity | No |
Community Information
| Address | 5042 Rivo Alto Circle |
|---|---|
| Area | 5540 |
| Subdivision | CRESSWIND PALM BEACH |
| City | Westlake |
| County | Palm Beach |
| State | FL |
| Zip Code | 33470 |
Amenities
| Amenities | Clubhouse, Fitness Center, Pool, Spa/Hot Tub, Bocce Ball, Pickleball Court(s), Sidewalks |
|---|---|
| Utilities | Cable Available, Electricity Available, Other, Underground Utilities, Water Available |
| Parking | Driveway, Garage Door Opener, Garage, Attached Garage, Attached |
| # of Garages | 2 |
| View | Water, Lake |
| Is Waterfront | No |
| Has Pool | No |
| Pets Allowed | Yes, No Restrictions |
| Subdivision Amenities | Clubhouse, Fitness Center, Pool, Spa/Hot Tub, Bocce Ball, Pickleball Court(s), Sidewalks |
| Security | Smoke Detector(s) |
| Guest House | No |
Interior
| Interior Features | Entrance Foyer, Pantry, Walk-In Closet(s) |
|---|---|
| Appliances | Gas Water Heater, Tankless Water Heater, Dryer, Disposal, Dishwasher, Gas Range, Microwave, Oven, Refrigerator, Water Heater, Washer |
| Heating | Central |
| Cooling | Central Air |
| Fireplace | No |
| # of Stories | 1 |
| Stories | One |
| Master Bedroom | Dual Sinks, Master Bdrm - Ground |
Exterior
| Lot Description | Oversized Lot |
|---|---|
| Windows | Other |
| Roof | Concrete |
| Construction | CBS |
| Front Exposure | East |
School Information
| Elementary | Golden Grove |
|---|---|
| Middle | Osceola Creek |
| High | Seminole Ridge |
Additional Information
| Date Listed | October 2nd, 2026 |
|---|---|
| Days on Market | 8 |
| Zoning | R2 |
| Foreclosure | No |
| Short Sale | No |
| RE / Bank Owned | No |
| HOA Fees | 366 |
| HOA Fees Freq. | Monthly |
| Parcel ID | 77414306050006740 |
Listing Details
| Office | Maltbie Realty Group |
|---|---|
| billjr@harespeed.com |