
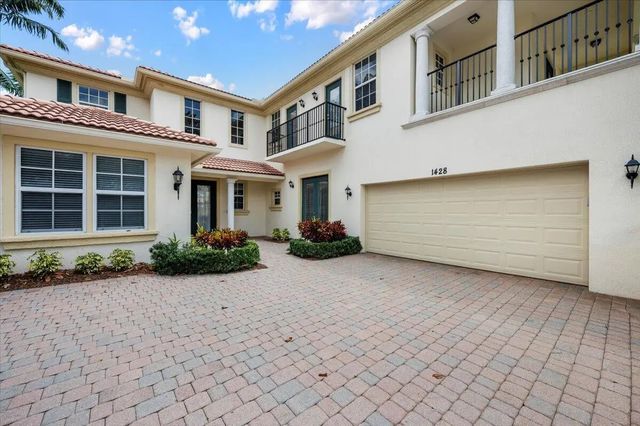
About 1428 Barlow Court
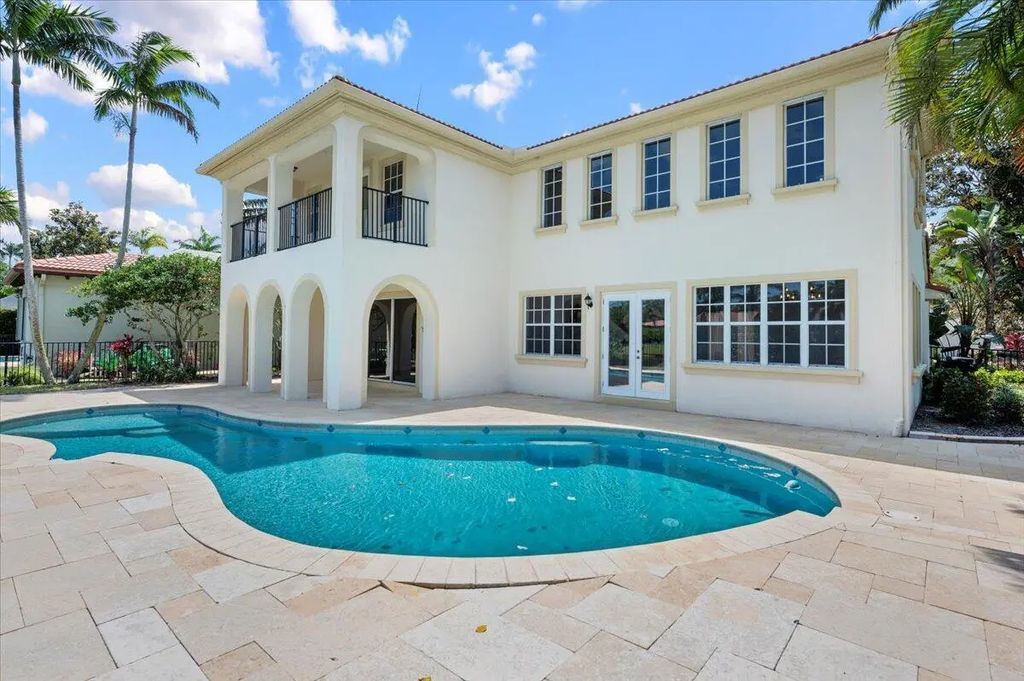
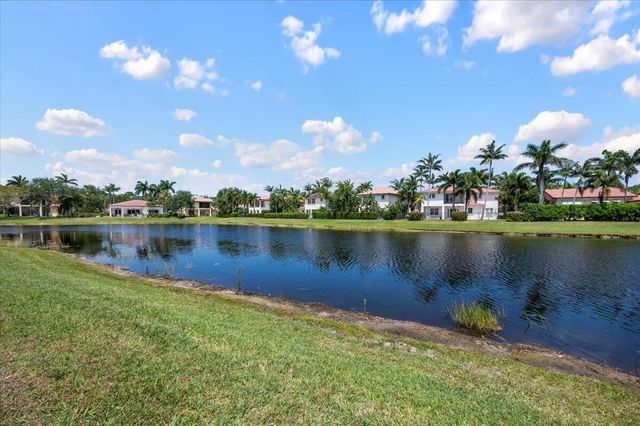
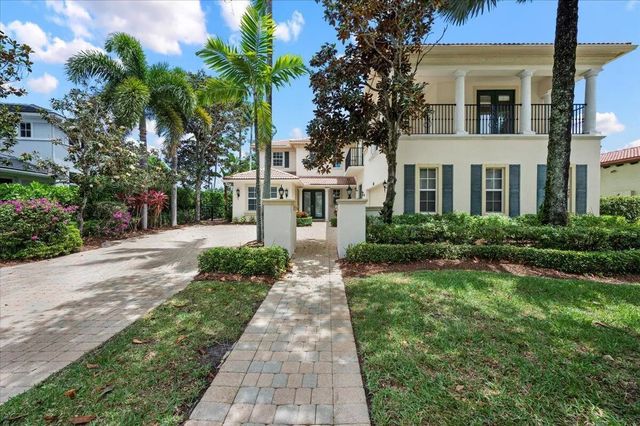
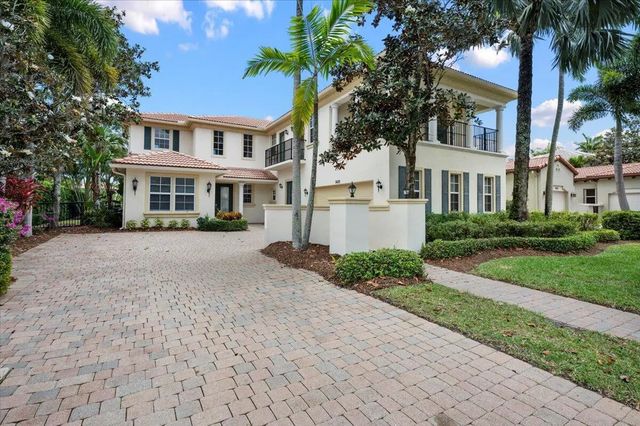
Tropical Paradise is Here!! Large Family Estate Pool Home, 4 Bed/3.5 Bath + Downstairs Bonus Room is Located on One of The Best Streets in Evergrene. Ultra-Private, Luxurious Pool Setting with Gorgeous Lake Views + a Large Fenced-In Backyard. Open Kitchen has Specimen Grade Granite Countertops, Tons of Cabinetry & Top of the Line Appliances. Separate Dining, Living, Breakfast & Family Rooms + Downstairs Bonus Room. Diagonal Tile, Plank Wood Floors & Luxury Vinyl Floors. Oversized Heated Pool with Travertine Patio + Fenced-In Backyard. 2 Car Garage with EV Charger. Enjoy All the Resort-Like Amenities that Evergrene has to Offer. Centrally Located, Minutes to the Beach, Palm Beach Gardens Tennis Center, Numerous Golf Facilities, Downtown Palm Beach Gardens & the Airport. Triple ''A'' Schools
Features of 1428 Barlow Court
| MLS® # | B26083468 |
|---|---|
| USD | $1,720,000 |
| CAD | $2,455,266 |
| CNY | 元11,528,128 |
| EUR | €1,536,562 |
| GBP | £1,300,439 |
| RUB | ₽145,761,572 |
| HOA Fees | $578 |
| Bedrooms | 4 |
| Bathrooms | 4.00 |
| Full Baths | 3 |
| Half Baths | 1 |
| Square Footage | Plans |
| Year Built | 2004 |
| Type | Residential |
| Sub-Type | Single Family Residence |
| Restrictions | Buyer Approval Required, Parking - No RV, Lease Restrictions |
| Style | Mediterranean |
| Status | New |
| HOPA | No Hopa |
| Membership Equity | No |
Community Information
| Address | 1428 Barlow Court |
|---|---|
| Area | 5320 |
| Subdivision | EVERGRENE |
| Development | Evergrene |
| City | Palm Beach Gardens |
| County | Palm Beach |
| State | FL |
| Zip Code | 33410 |
Amenities
| Amenities | Basketball Court, Clubhouse, Fitness Center, Game Room, Jogging Path, Management, Playground, Pool, Spa/Hot Tub, Manager On Site, Bar, Bocce Ball, Business Center, Cafe/Restaurant, Community Room, Fishing Pier, Pickleball Court(s), Security, Recreation Facilities |
|---|---|
| Utilities | Cable Available, Electricity Available, Natural Gas Available, Sewer Available |
| Parking | Driveway, Garage, Attached Garage, Attached |
| # of Garages | 2 |
| View | Pool, Water, Lake |
| Is Waterfront | Yes |
| Waterfront | Lake Front |
| Has Pool | Yes |
| Pool | Fenced, In Ground, Private |
| Pets Allowed | Yes, Number Limit, Pet Restrictions Possible |
| Subdivision Amenities | Basketball Court, Clubhouse, Fitness Center, Game Room, Jogging Path, Management, Playground, Pool, Spa/Hot Tub, Manager On Site, Bar, Bocce Ball, Business Center, Cafe/Restaurant, Community Room, Fishing Pier, Pickleball Court(s), Security, Recreation Facilities |
| Security | Gated with Guard, Security Guard, Smoke Detector(s), Security Fence, Security Patrol |
| Guest House | No |
Interior
| Interior Features | Bar, Cathedral Ceiling(s), High Ceilings, Kitchen Island, Pantry, Walk-In Closet(s), Bedroom Layout - Split, Roman Tub, Upstairs Living Area |
|---|---|
| Appliances | Gas Water Heater, Dryer, Disposal, Dishwasher, Microwave, Oven, Refrigerator, Water Heater, Washer, Range |
| Heating | Central, Electric, Zoned |
| Cooling | Central Air, Ceiling Fan(s), Zoned |
| Fireplace | No |
| # of Stories | 2 |
| Stories | Multi/Split |
| Master Bedroom | Dual Sinks, Master Bdrm - Upstairs, Separate Shower, Separate Tub |
Exterior
| Exterior Features | Outdoor Shower, Balcony |
|---|---|
| Roof | Barrel |
| Construction | Concrete, Frame, Stucco, Concrete Block - With Stucco |
| Front Exposure | West |
School Information
| Elementary | Marsh Pointe |
|---|---|
| Middle | Watson B. Duncan |
| High | William T. Dwyer |
Additional Information
| Date Listed | October 3rd, 2026 |
|---|---|
| Days on Market | 7 |
| Zoning | Residential |
| Foreclosure | No |
| Short Sale | No |
| RE / Bank Owned | No |
| HOA Fees | 577.69 |
| HOA Fees Freq. | Monthly |
| Parcel ID | 52424125080040760 |
Listing Details
| Office | The Agency Florida LLC |
|---|---|
| sam.elias@theagencyre.com |